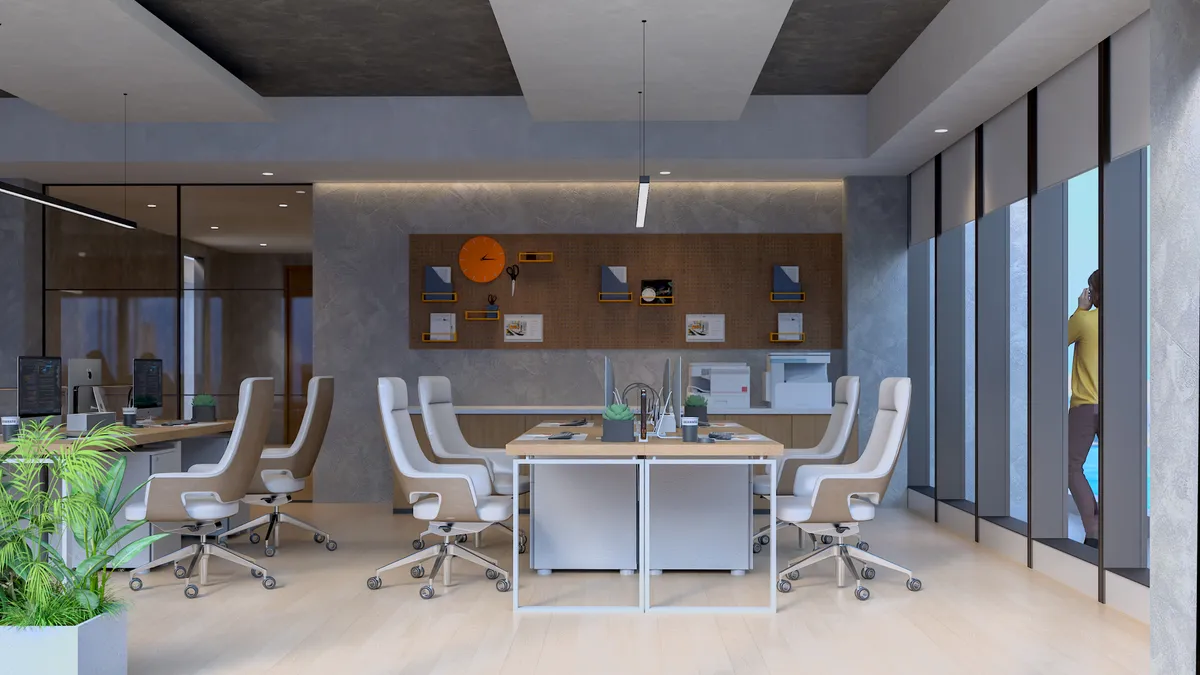
Panorama Office
Defining corporate presence through spatial quality, not walls
- Area
- 560 m²
- People
- 17 people
- Focus
- Corporate representation
- Status
- Design study · not built
ProgrammeOpen office for 16 · CEO office and private meeting area · main meeting room · social area and open bar · dining area · kitchen · balconies
Panorama Office is a design study I prepared for my portfolio; it is not a built client project. It was set on a high floor, in 560 m², for sixteen employees and a CEO.
The study asked: can an office with strong corporate presence be built without making the people who work there feel they are in a rigid workplace?
Virtual tour · 14 spaces · 35 hotspots
Walk through the office first, then read the decisions.
Loading…
Drag to look around · tap the points to move
Representation and ease in the same space
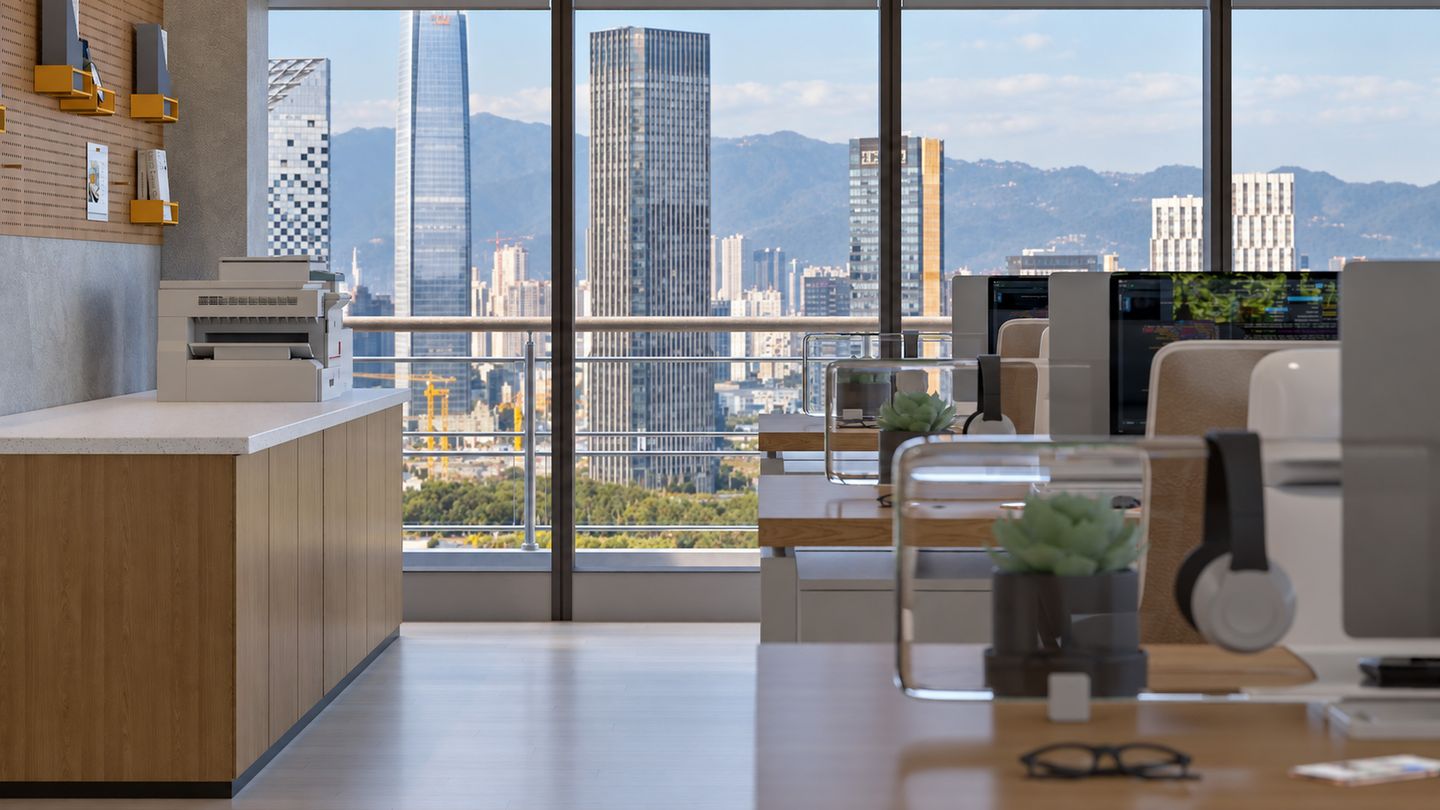
There were two aims at once: strong corporate representation, and employees who do not feel they are in a rigid workplace. The city view from the high floor was the shared asset that could bring the two together; the intention was to make it an asset of the whole space.
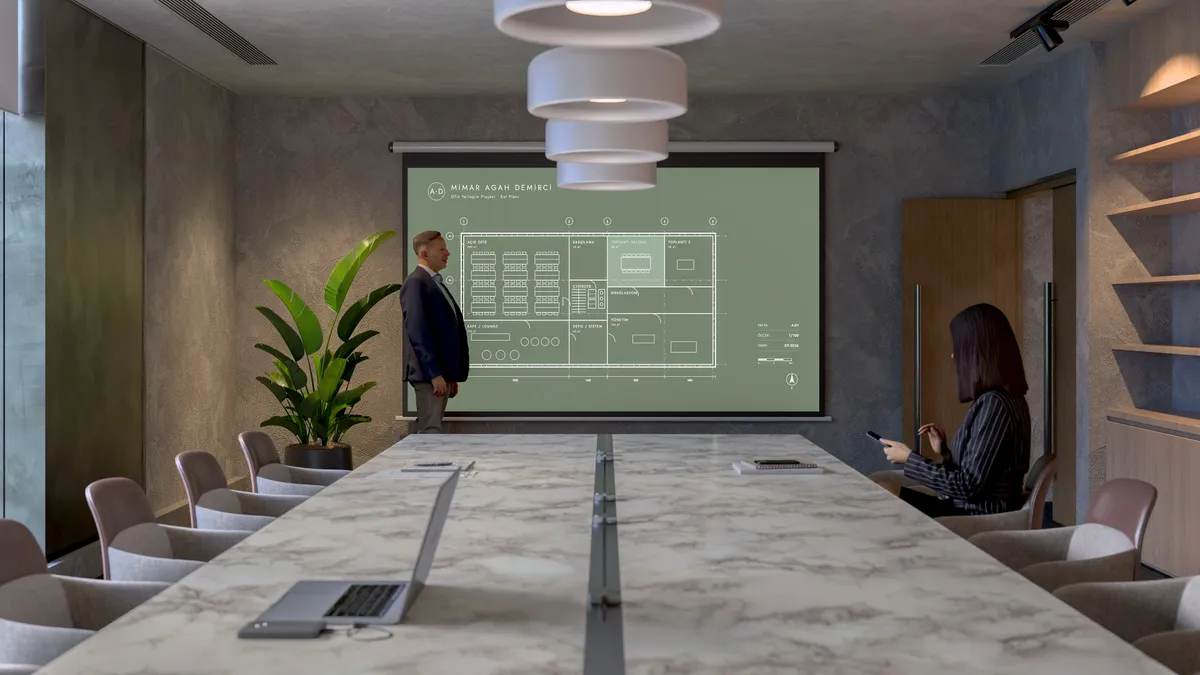
I used dividers that do not cut off the view
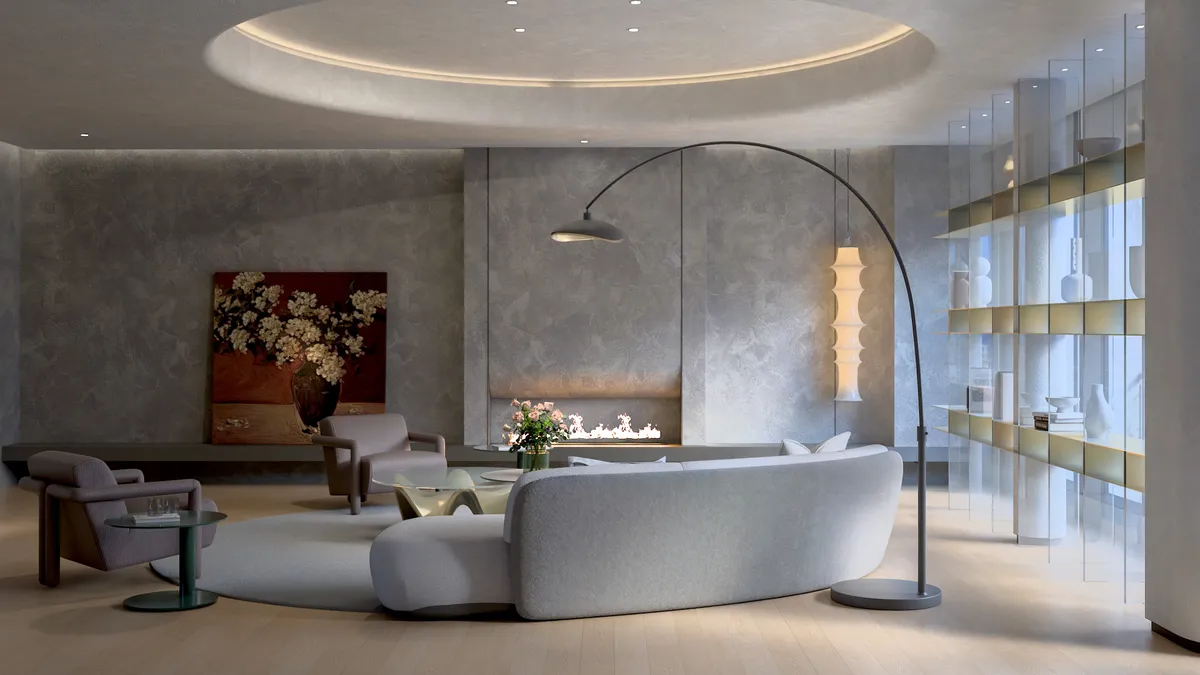
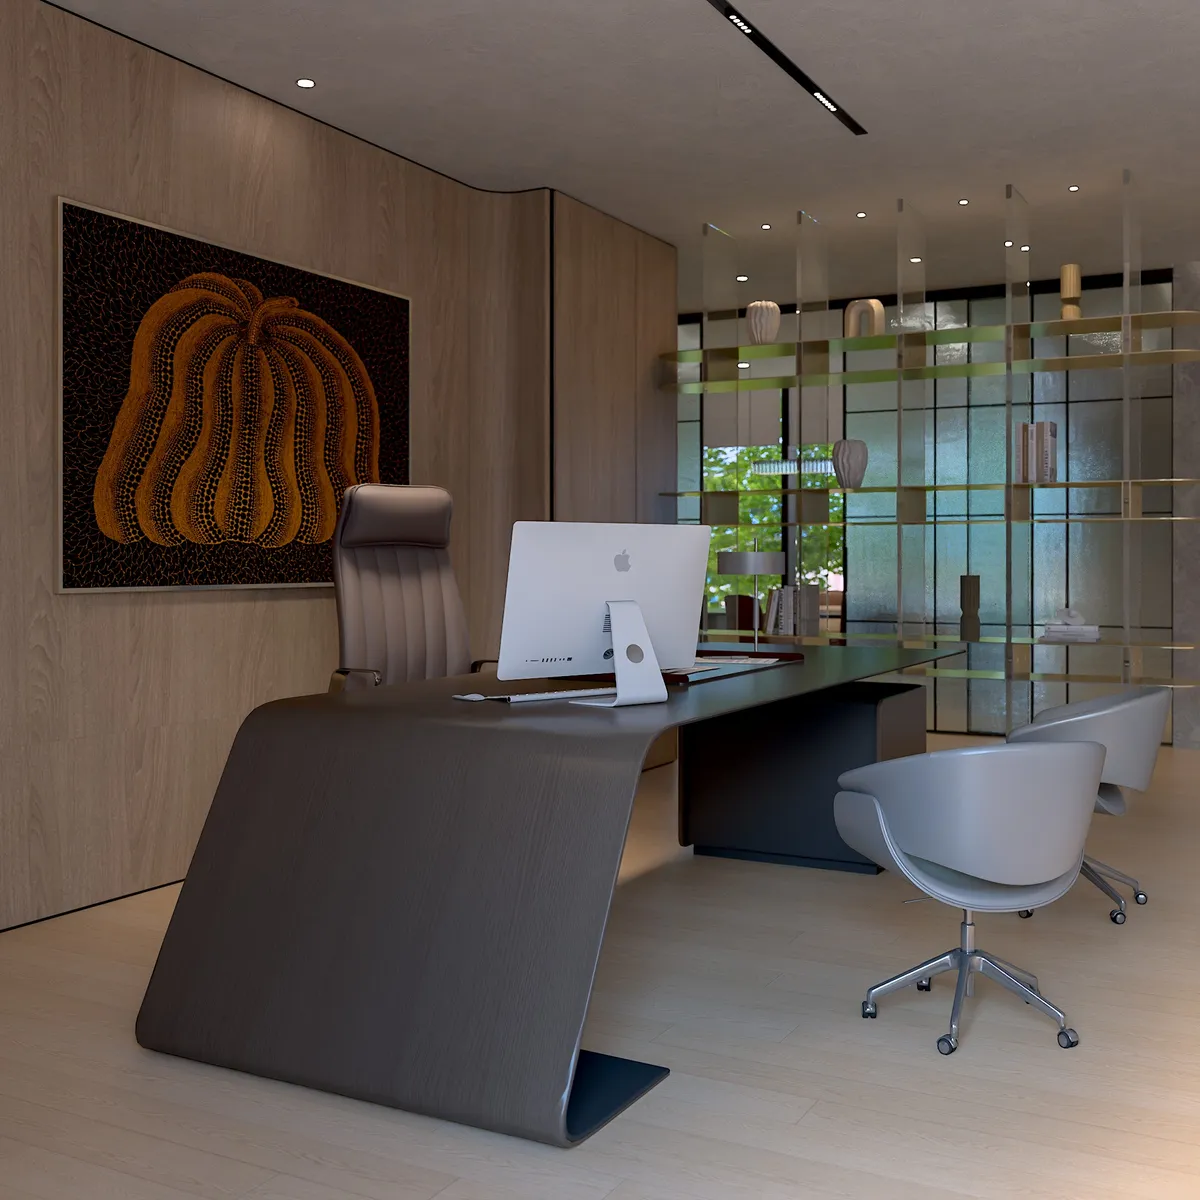
The zones are separated by see-through dividers: glass shelving units and metal-framed glass partitions. Spaces are distinguished, yet the eye still reaches the window.
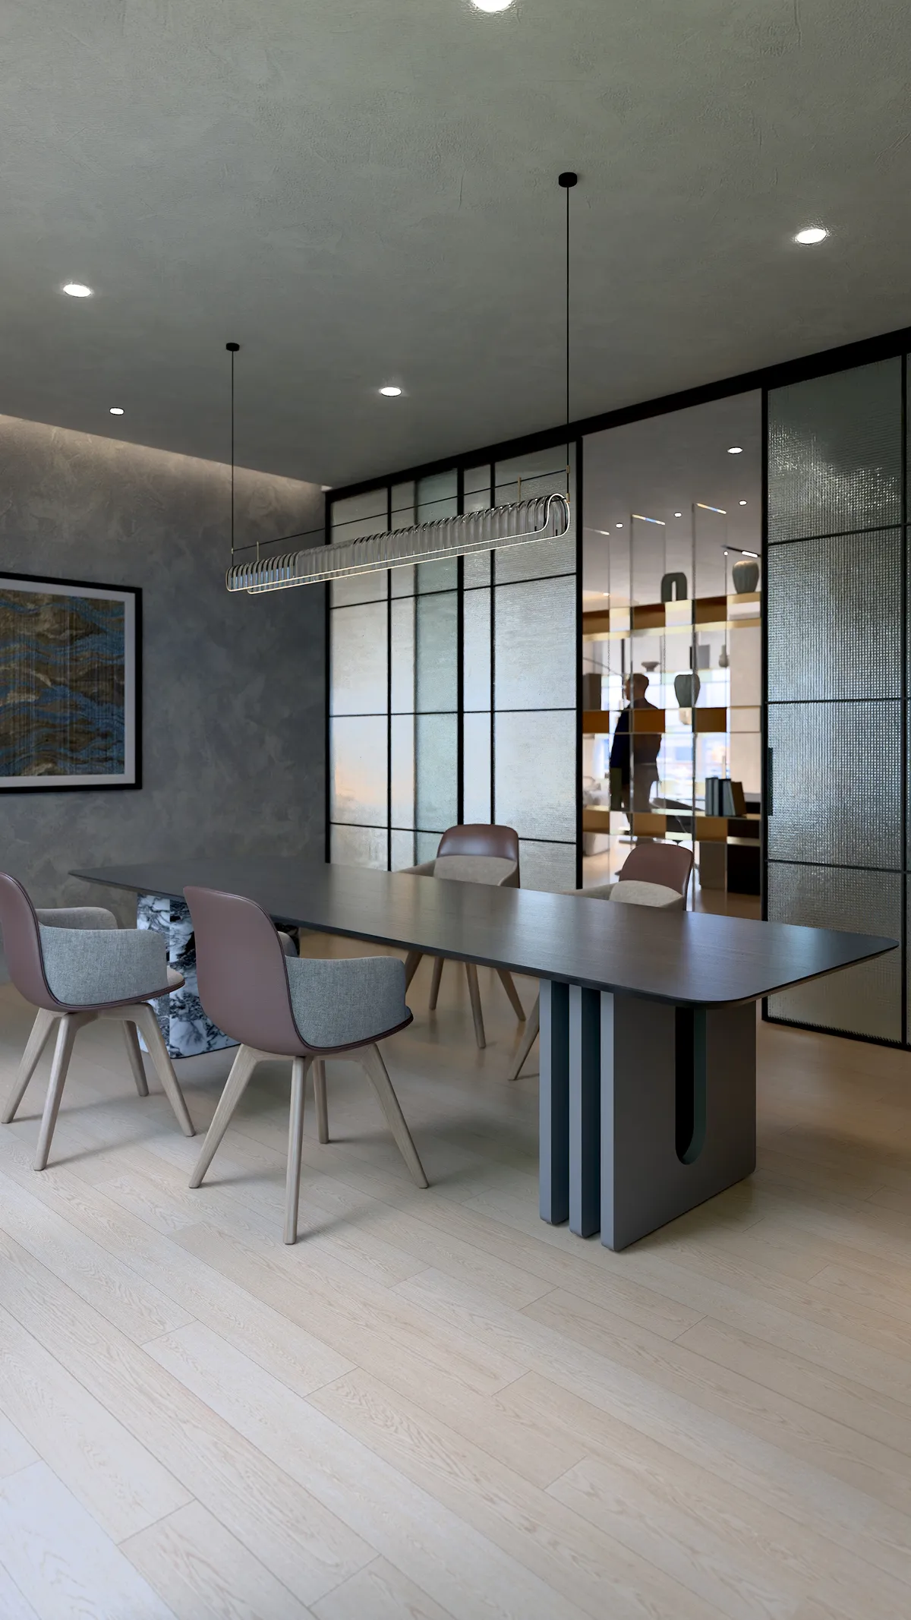
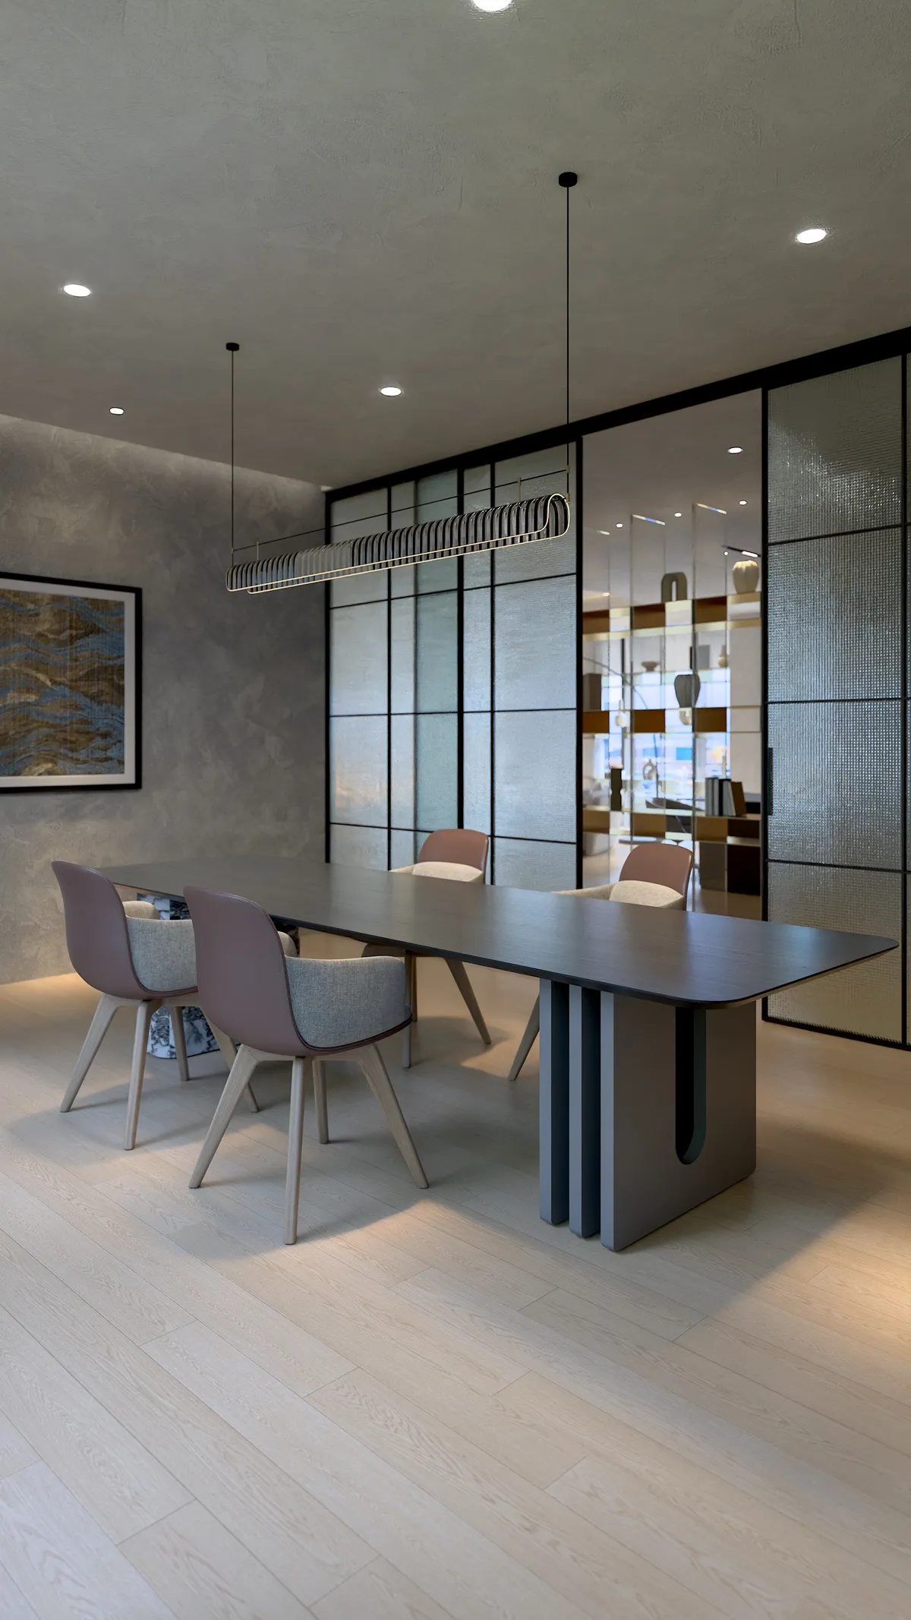
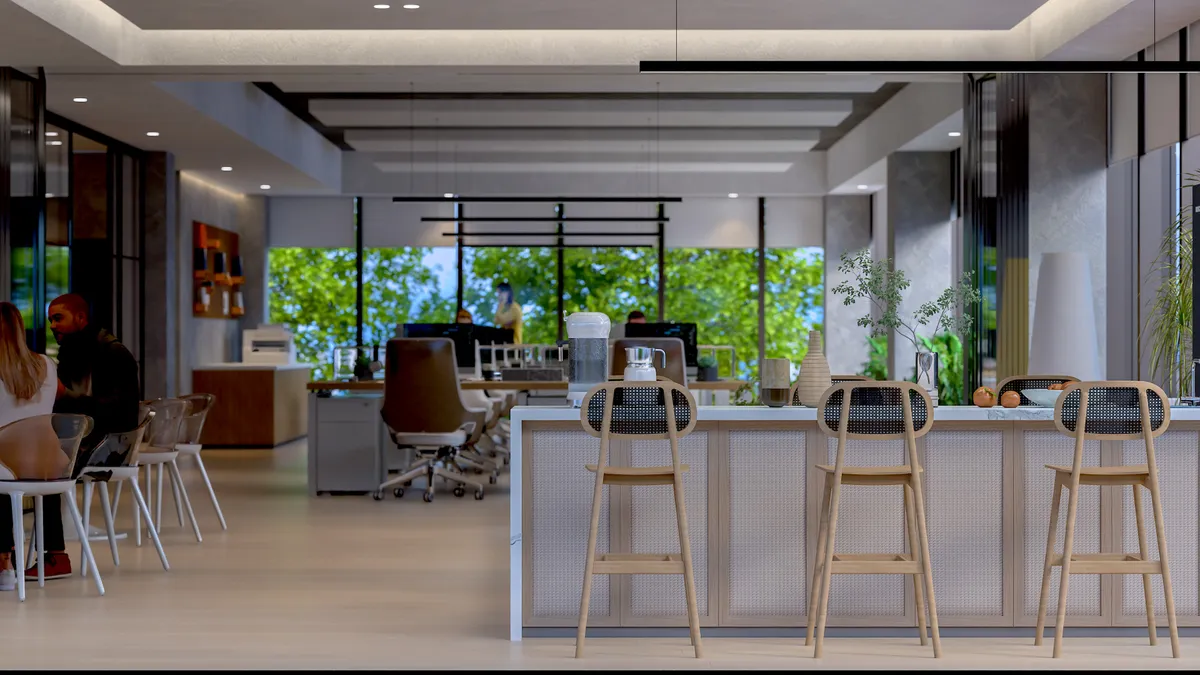
I placed the social area next to the work
The open bar sits right beside the open office. The social area was conceived not as a separate place but as a natural extension of work.
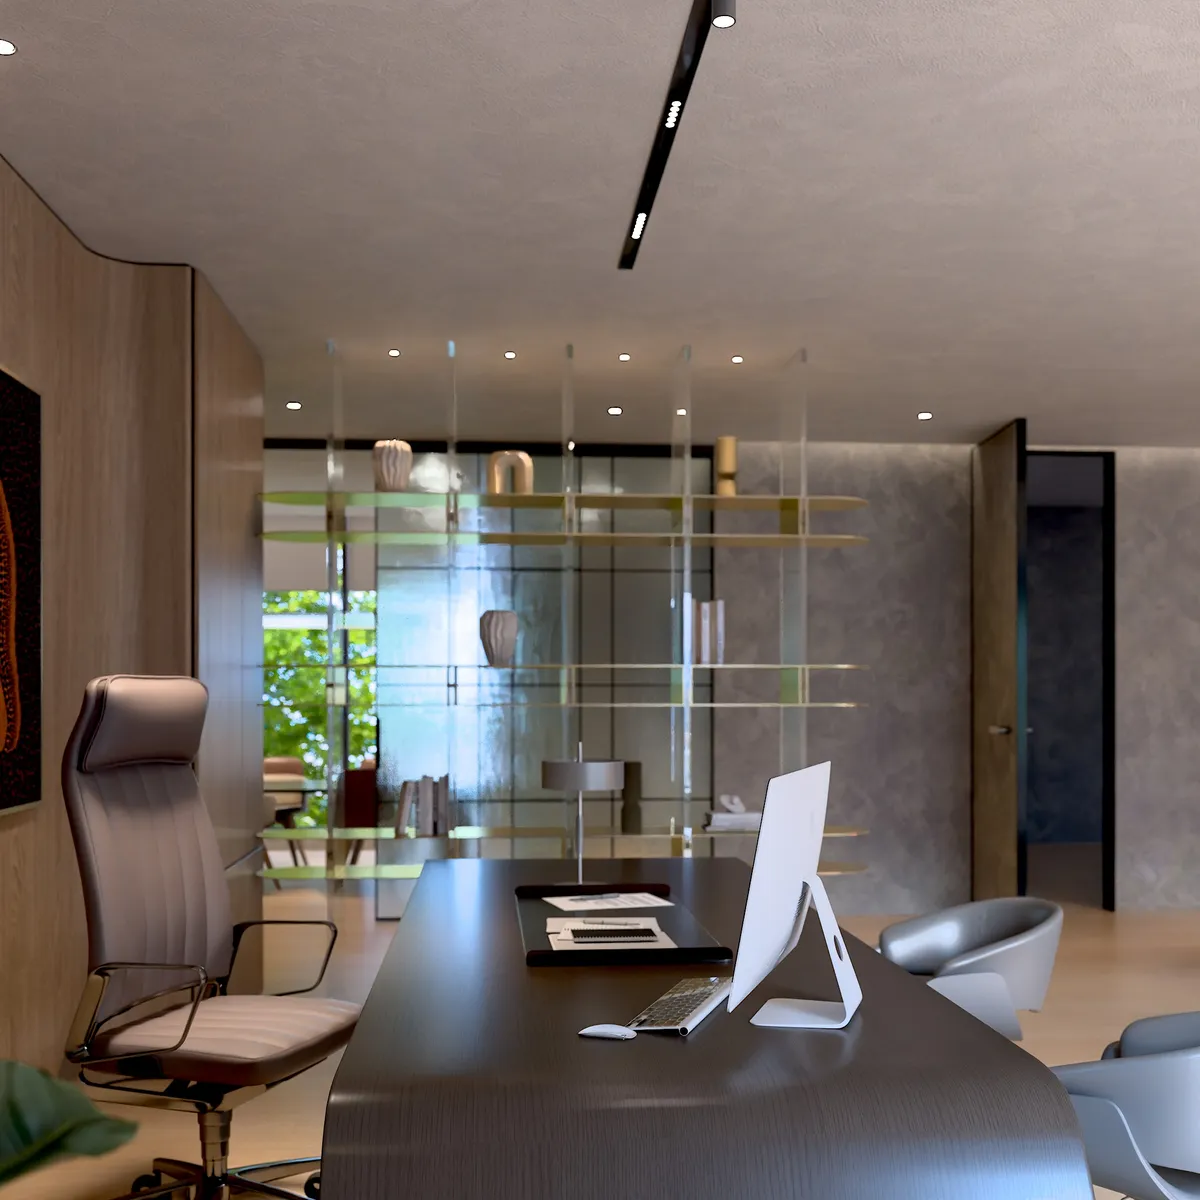
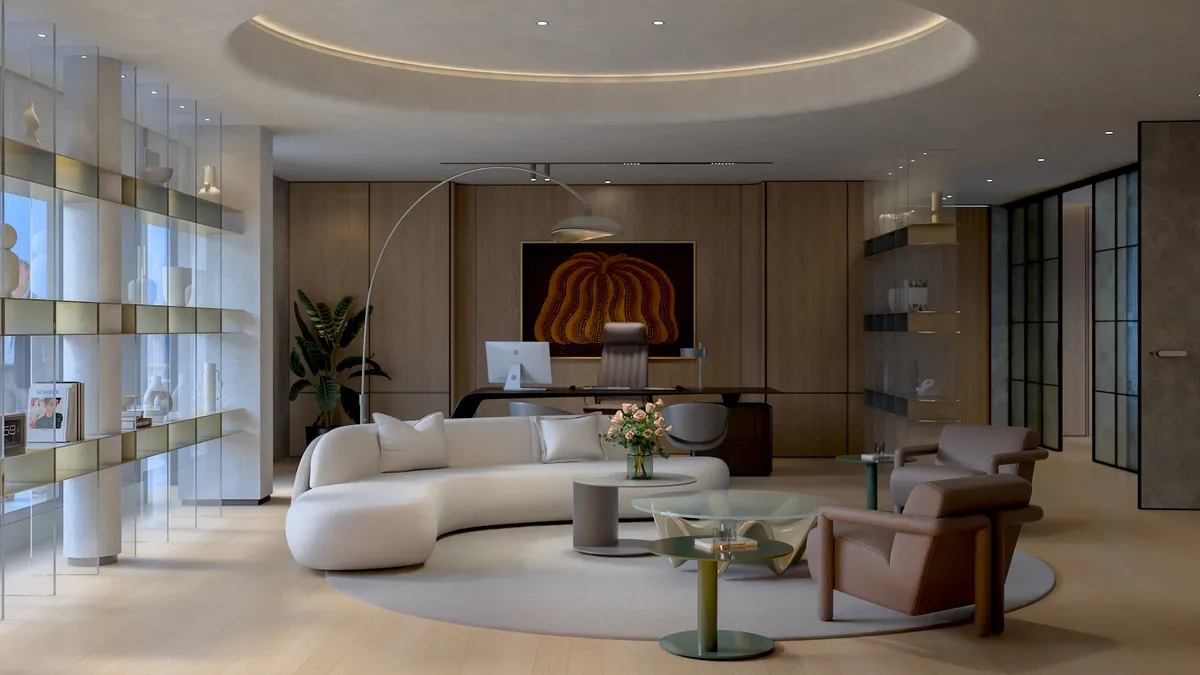
I kept the materials refined in the CEO area
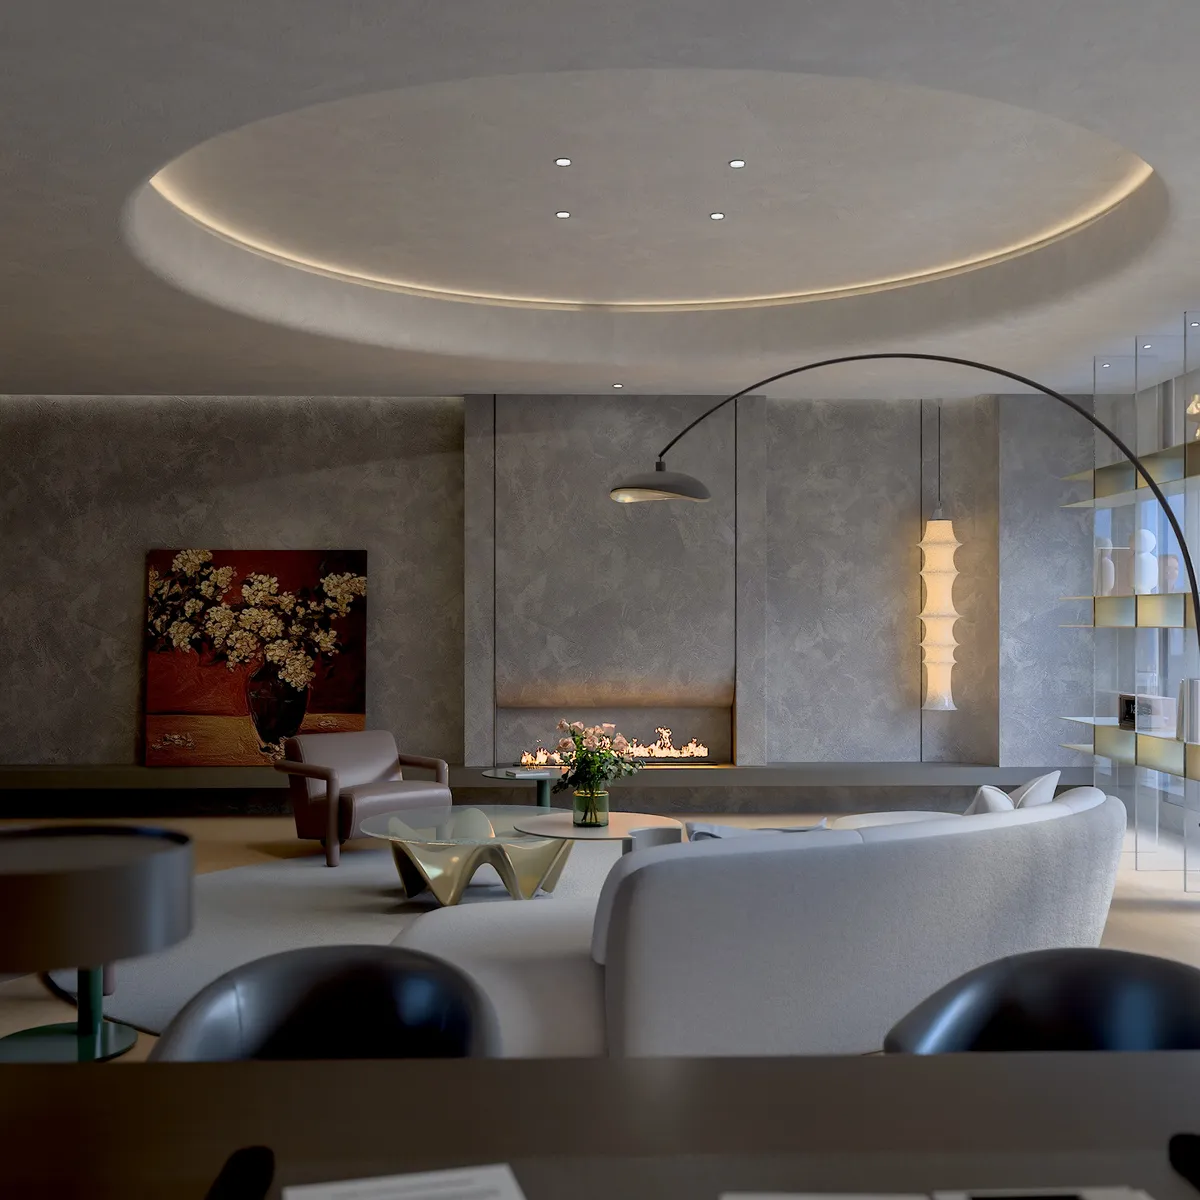
Representation is most concentrated in the CEO area. There the material language is refined: a round ceiling, a fireplace, an arc lamp and a curved sofa.
I did not define corporate presence with walls
I did not try to build representation out of closed rooms. The open office was kept plain and functional, the partitions stayed transparent; materials and light carried the weight of representation.