Skip to content
Design portfolio

Office design portfolio

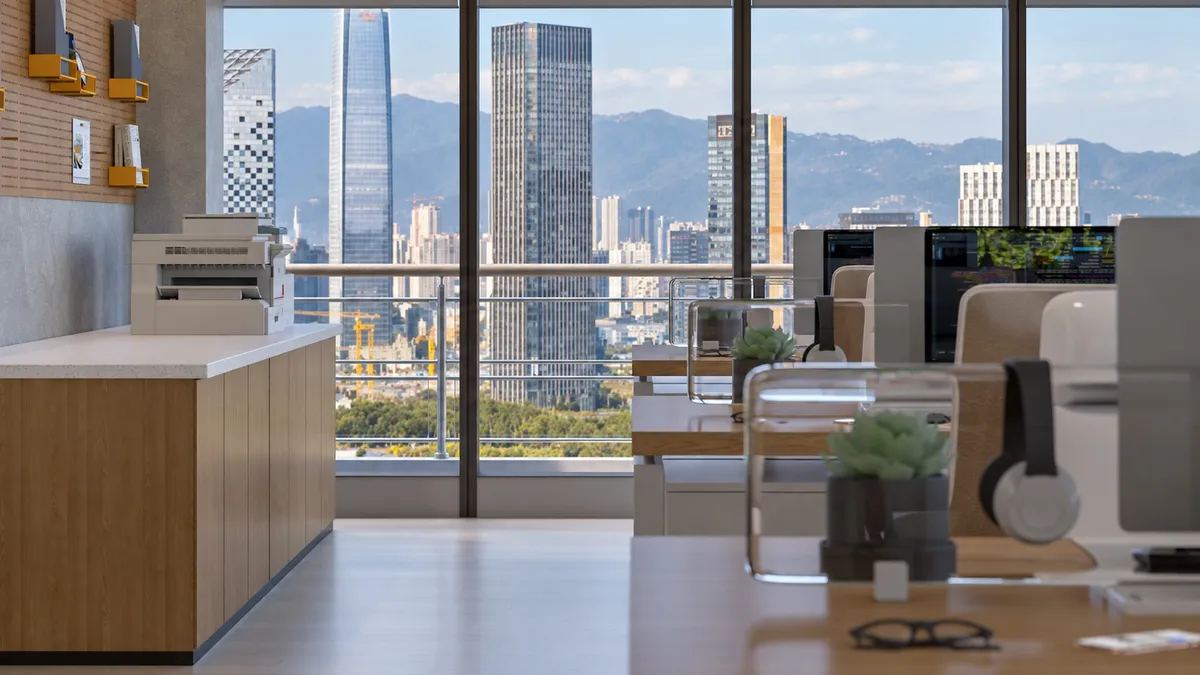
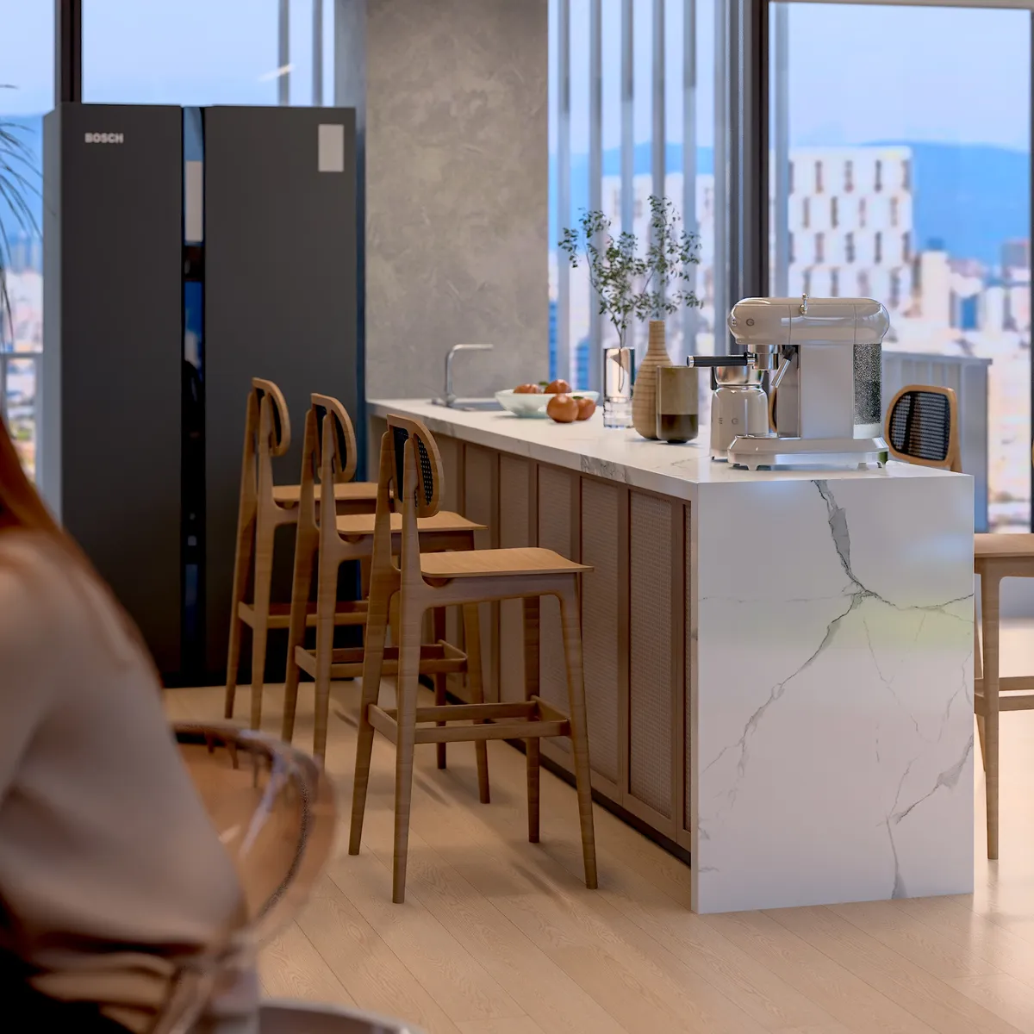
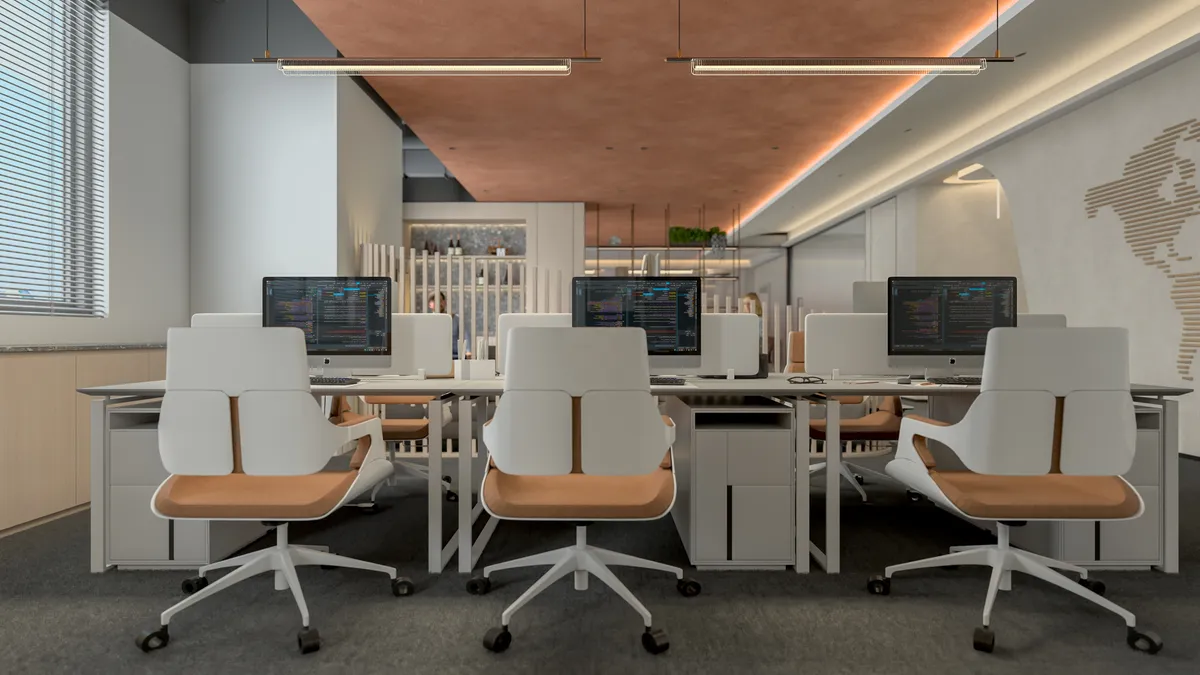
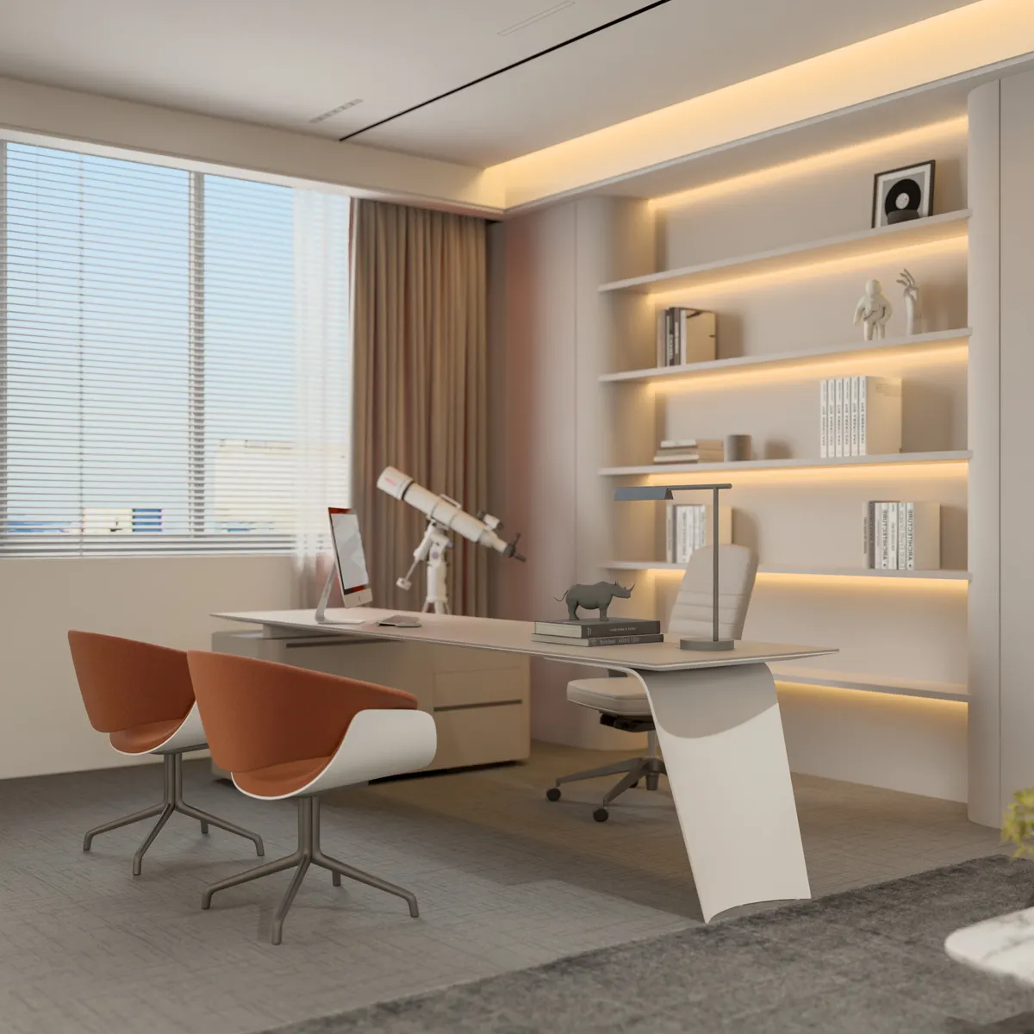
The three works on this page are not built client projects; they are design studies I prepared to show how I approach office design. Each has a question, a set of decisions and a virtual tour you can walk through.

350 m² · 7 people · Working comfort

OFFICE 350

The threshold between working and living at the office

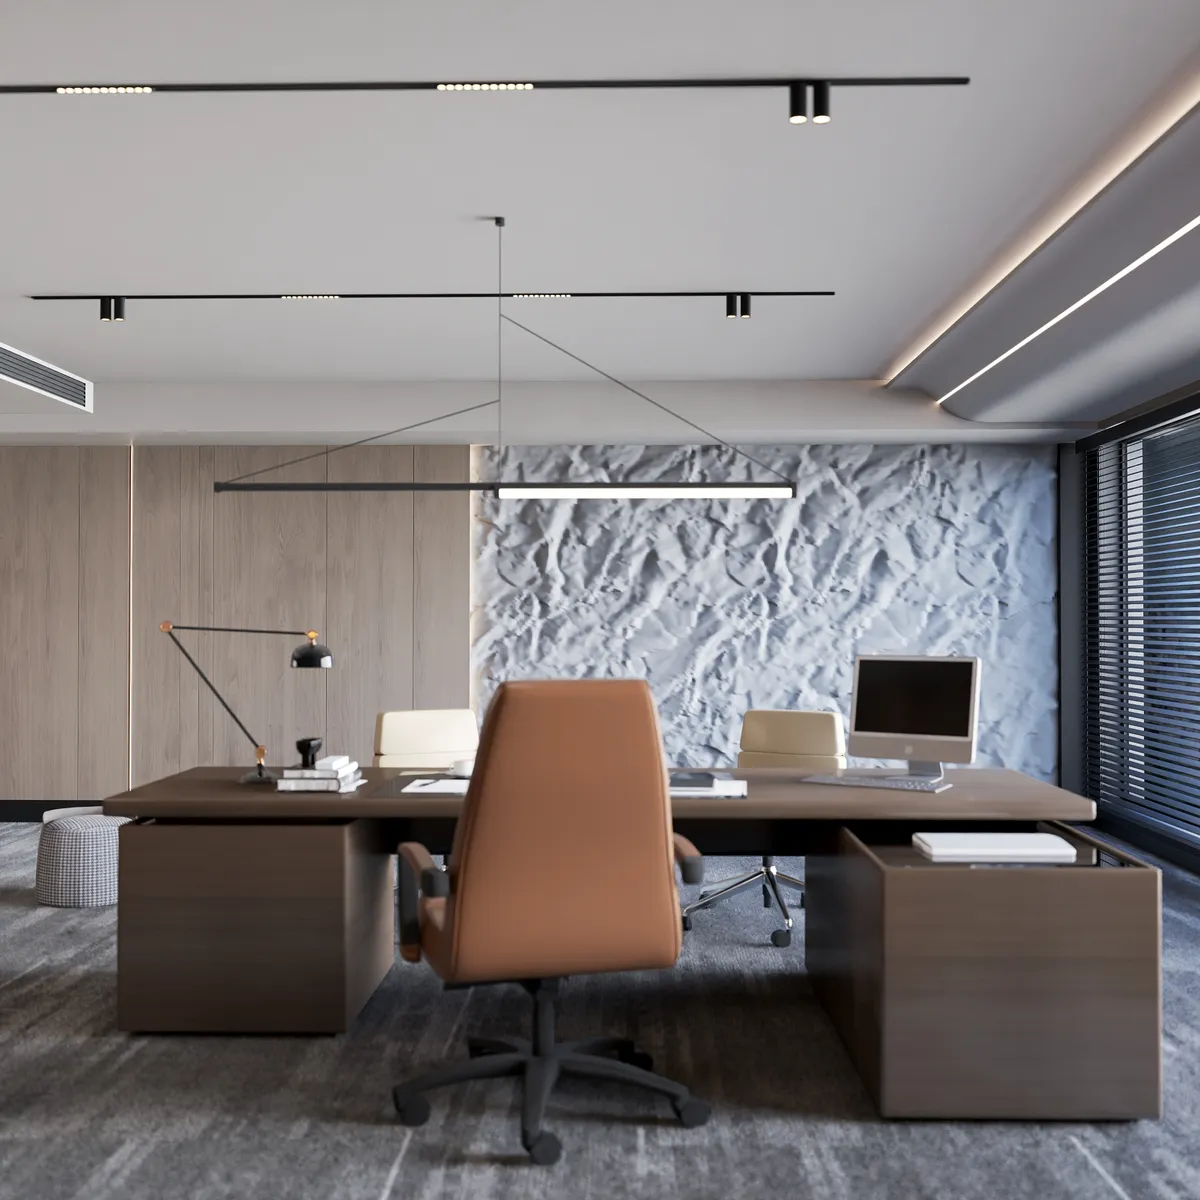
An unbuilt office design study for a team of seven in 350 m²: decisions resolving work, rest and representation in one spatial flow, plus a virtual tour.

Virtual tour · 18 spaces · 62 hotspots

View the study

560 m² · 17 people · Corporate representation

Panorama Office

Defining corporate presence through spatial quality, not walls

An unbuilt office design study for seventeen people in 560 m²: corporate presence built with see-through dividers and materials, not walls, plus a virtual tour.

Virtual tour · 14 spaces · 35 hotspots

View the study

308 m² · 19 people · Efficiency

Flow Commerce Office

Nineteen people, 308 m², communication kept intact

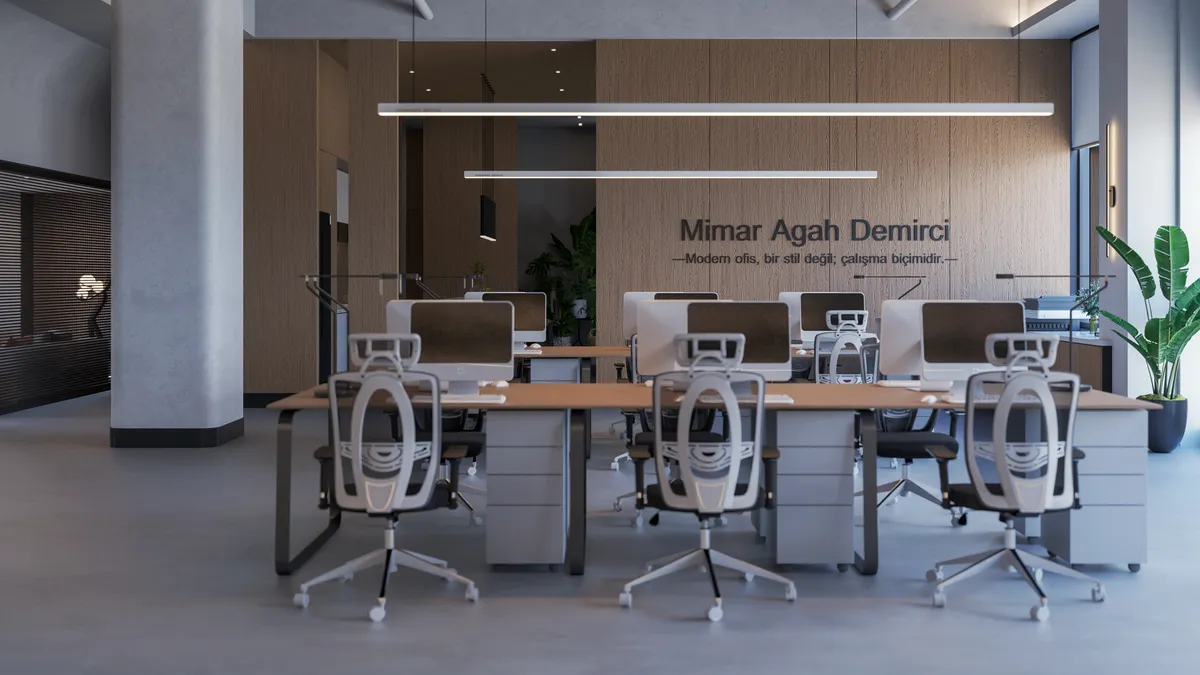
An unbuilt office design study for nineteen people in 308 m²: separating meetings, privacy and social space in a dense open office, plus a virtual tour.

Virtual tour · 9 spaces · 18 hotspots

View the study