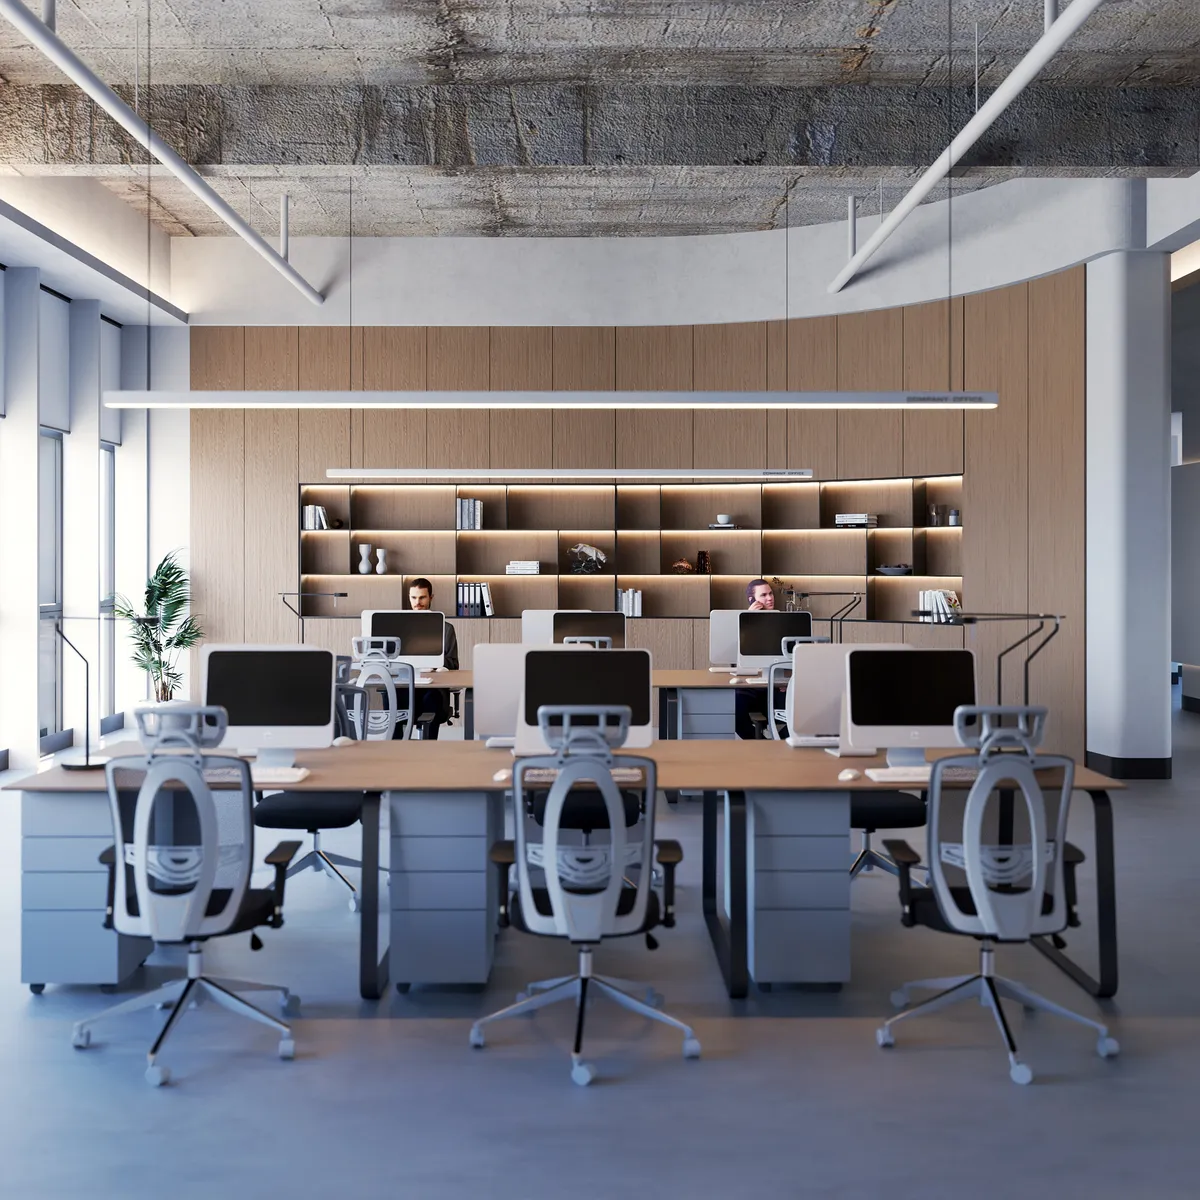
OFFICE 350
The threshold between working and living at the office
- Area
- 350 m²
- People
- 7 people
- Focus
- Working comfort
- Status
- Design study · not built
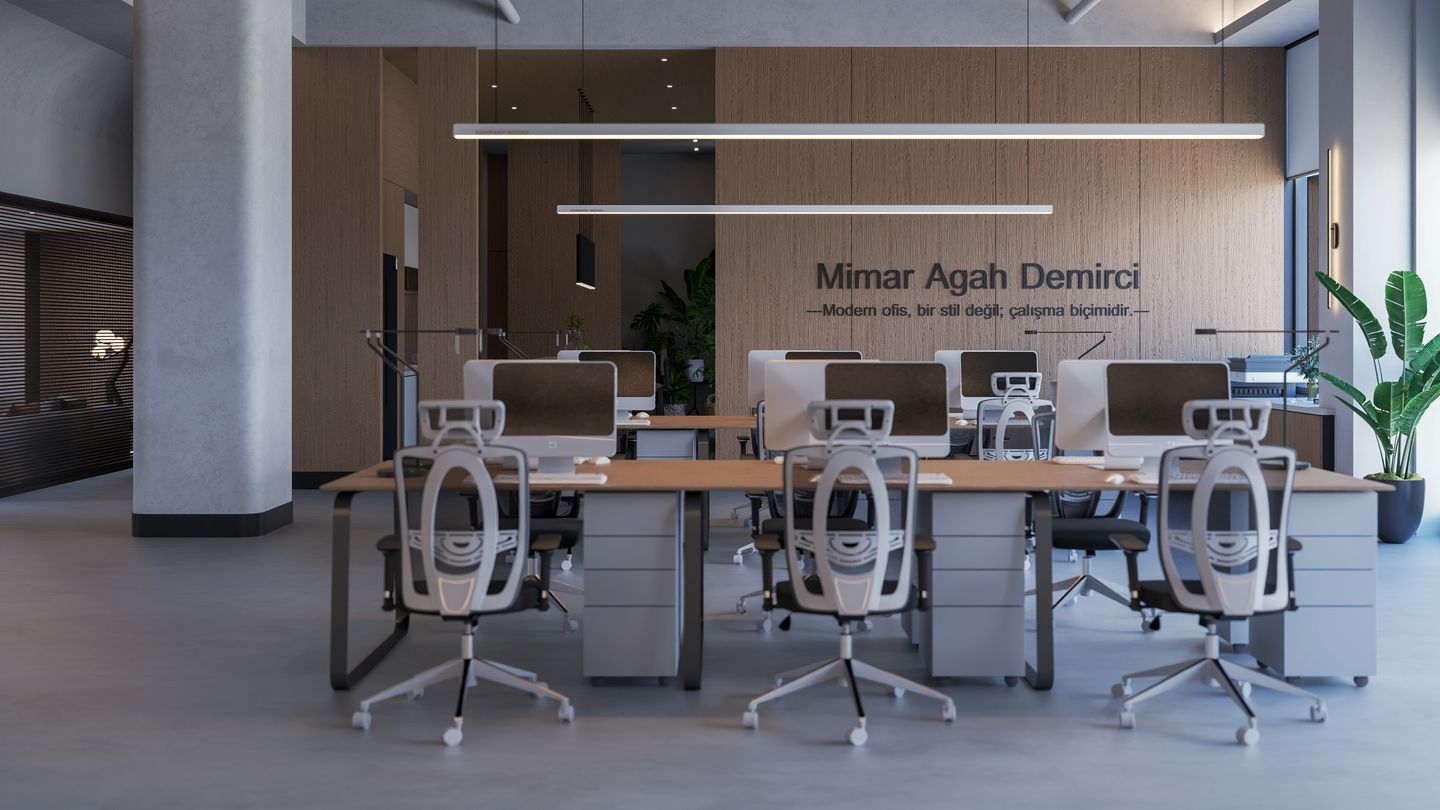
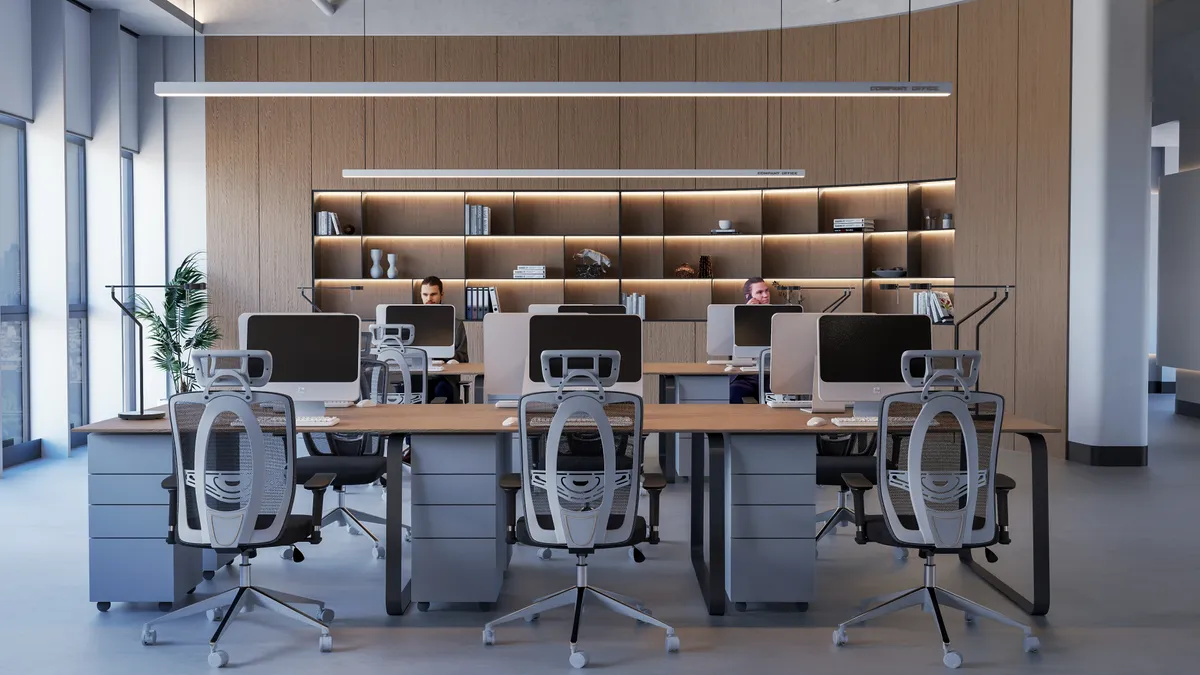
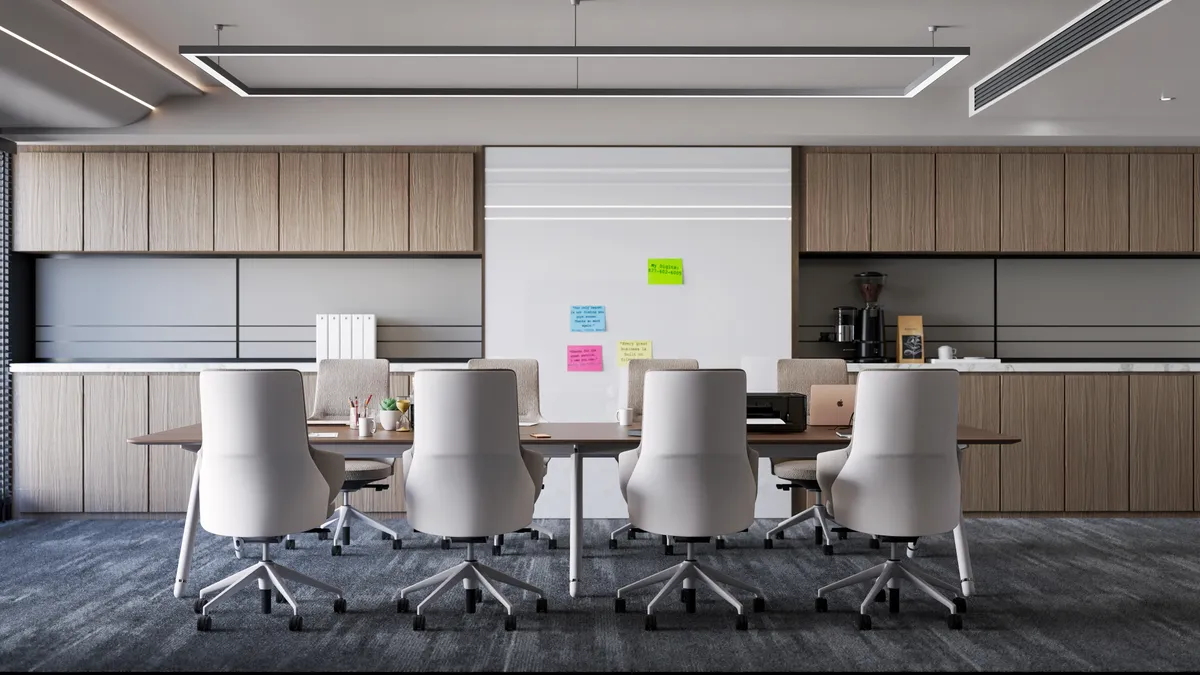
ProgrammeOpen office for 6 · CEO office · meeting room for 8 · lounge and open kitchen · movement area · display points
OFFICE 350 is a design study I prepared for my portfolio; it is not a built client project. Its name comes from its size: 350 m². It was conceived for a team of six and one executive.
The study asked one question: can a premium office be found not in what is showy, but in the transitions between working, resting and representing?
Virtual tour · 18 spaces · 62 hotspots
Walk through the office first, then read the decisions.
Loading…
Drag to look around · tap the points to move
A small team, most of the day
A small team spends most of its day in the office. I did not want to leave that environment as nothing more than desks and a meeting room; the line between working and spending time at the office needed to soften.
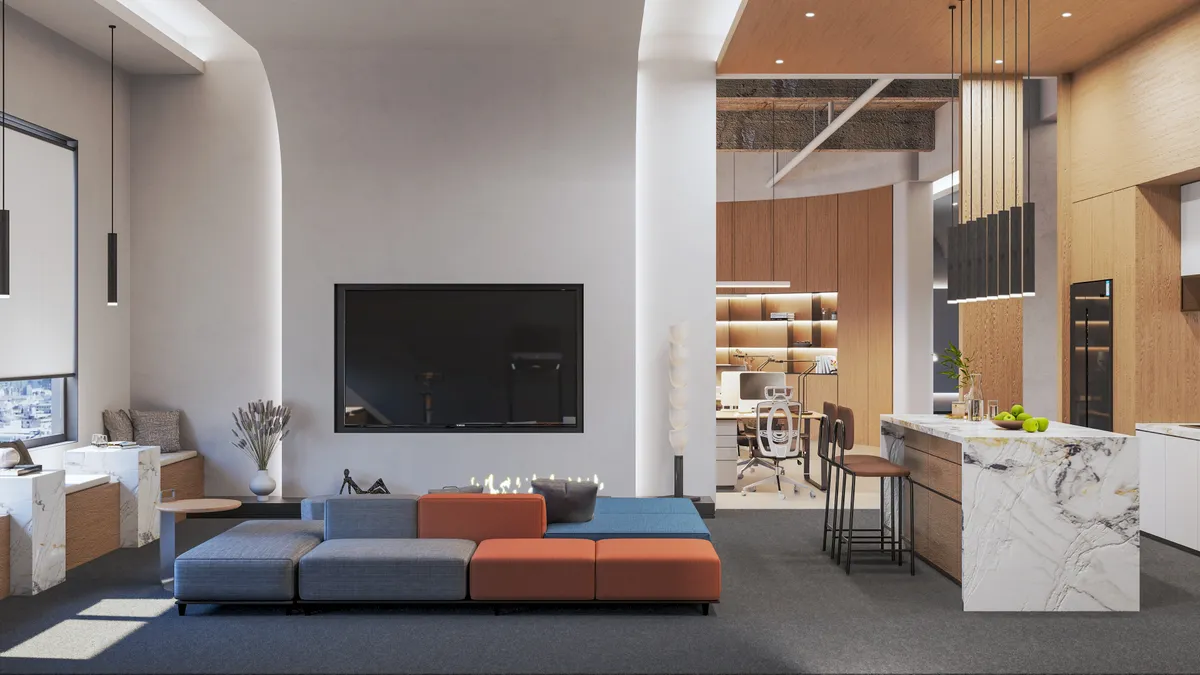
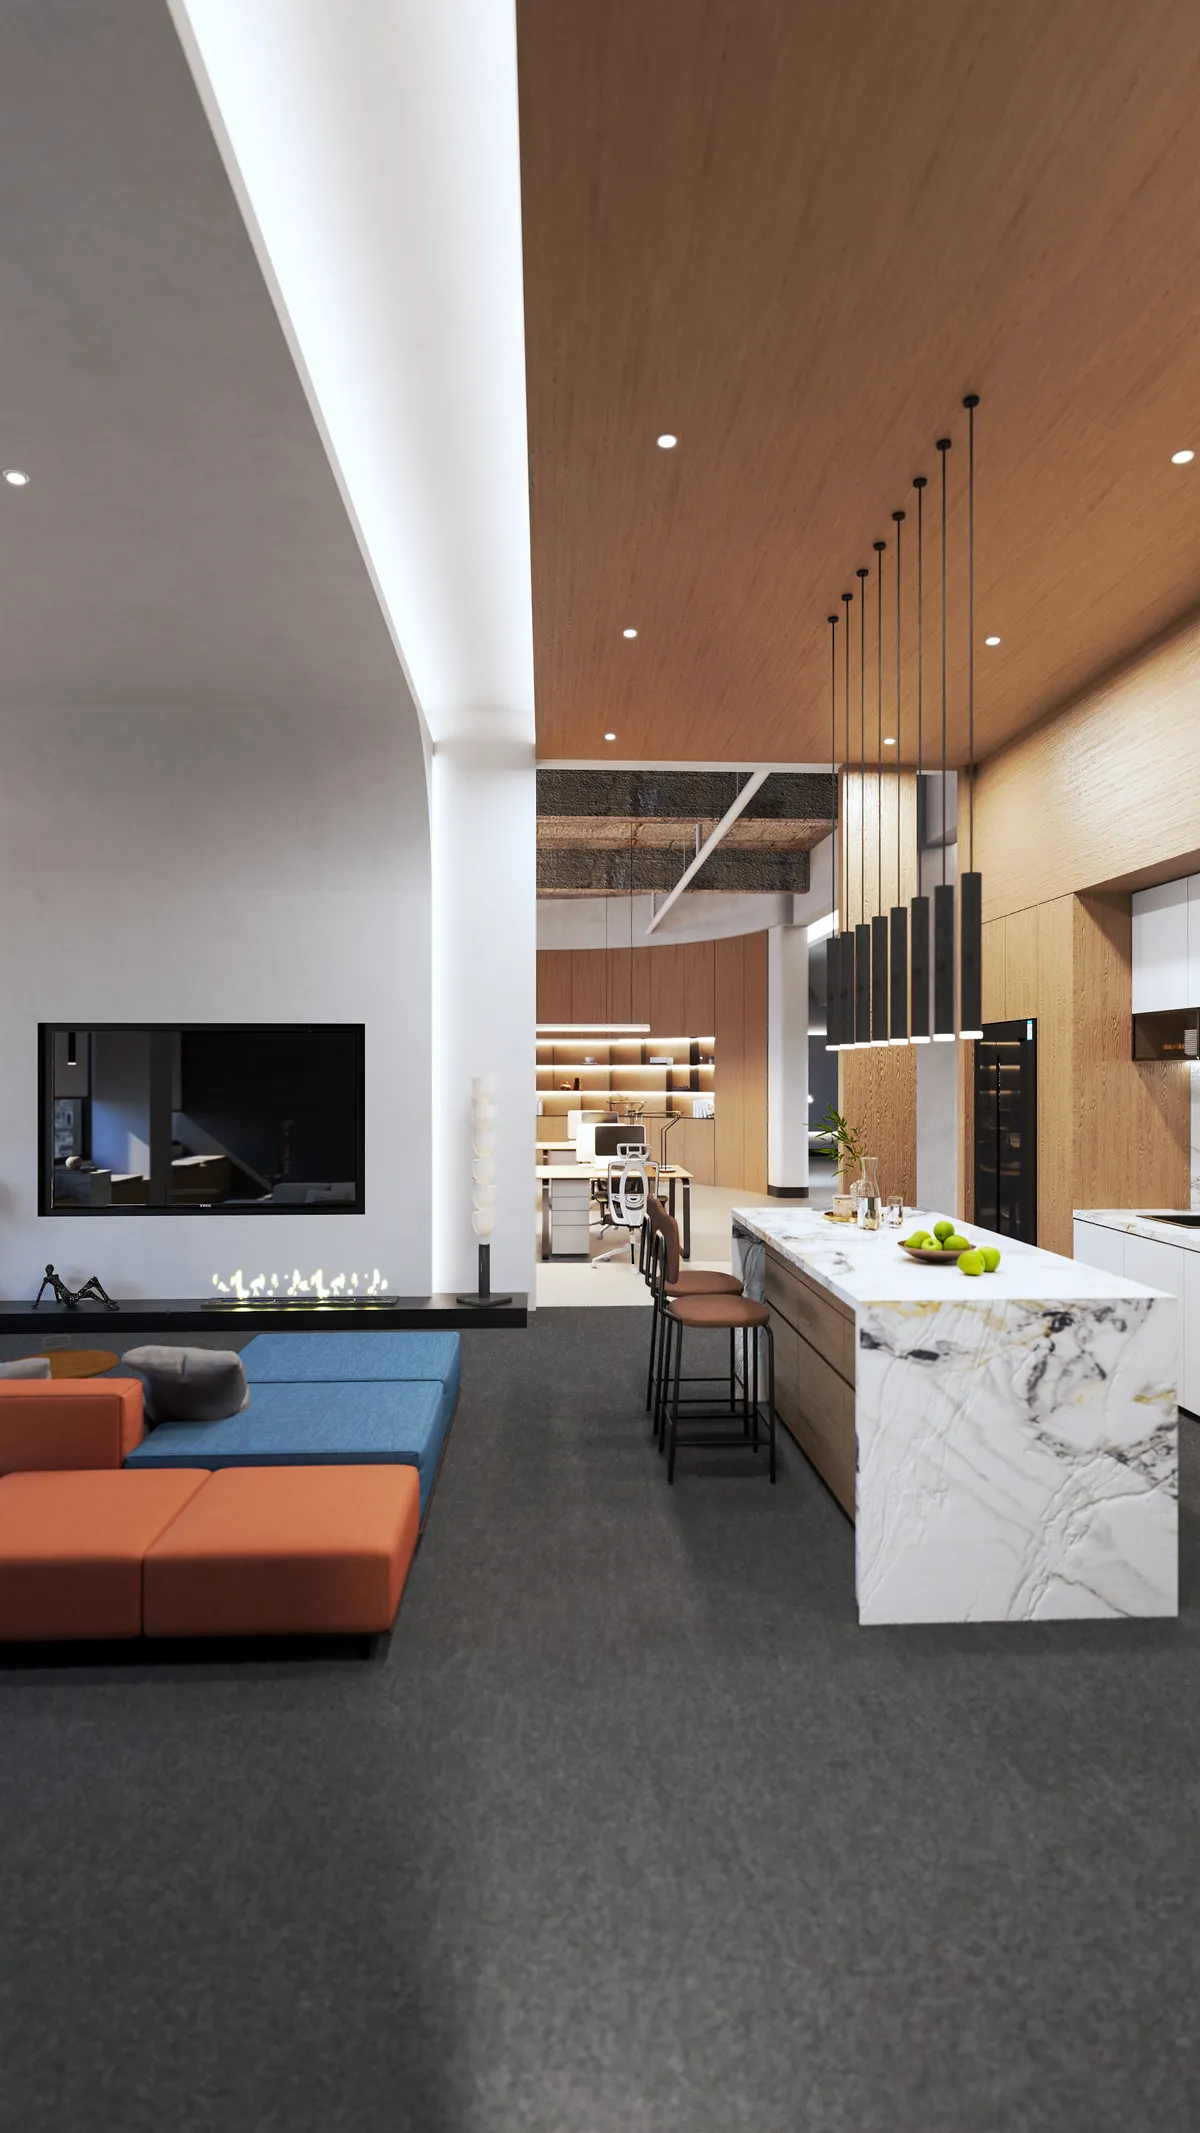
I gathered the social area around the kitchen and the fireplace
The lounge, the open kitchen and a linear fireplace share one area. The desks sit just behind, within sight: resting does not mean leaving the workspace behind.
I turned the passages into display points
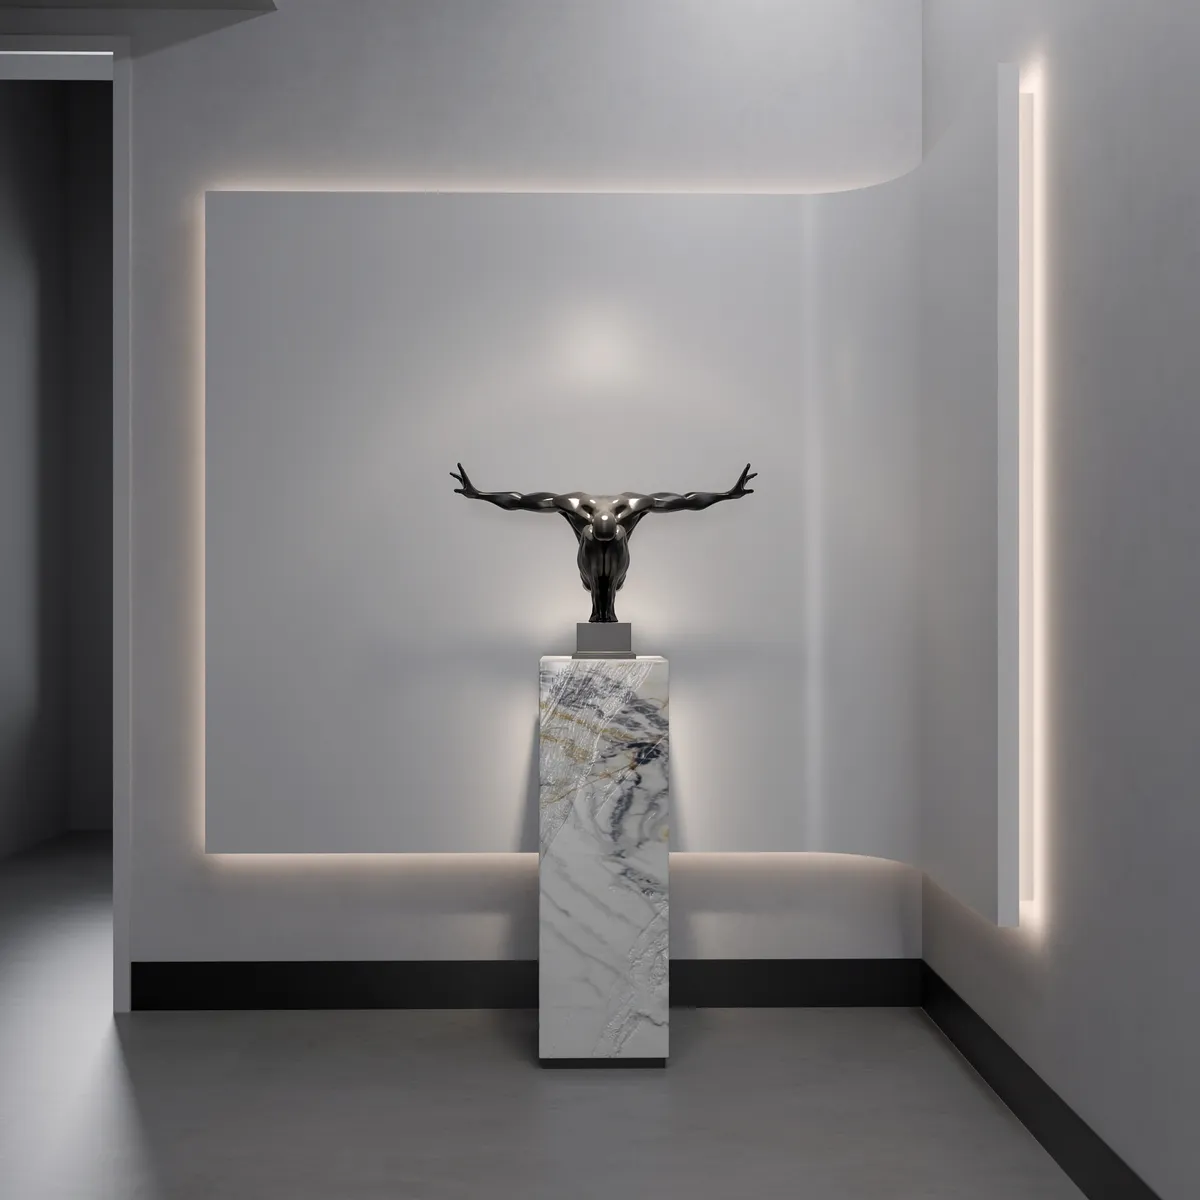
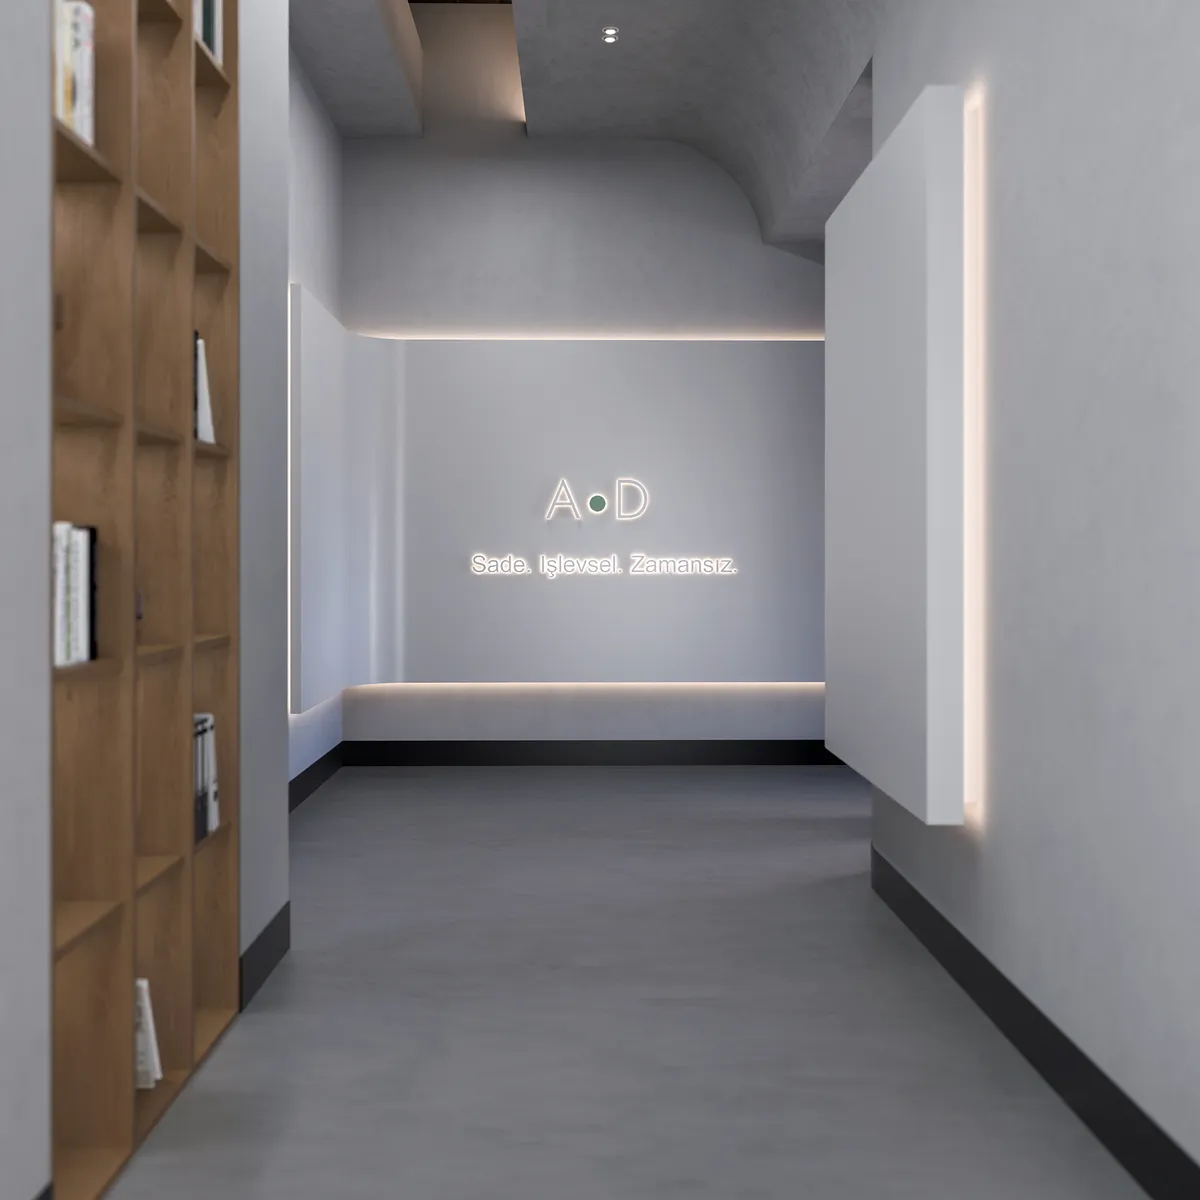
The circulation areas were not left as empty corridors. A sculpture on a marble plinth, lit niches and a shelving wall create a small pause on the way from one space to the next.
I left representation to the materials of the executive area
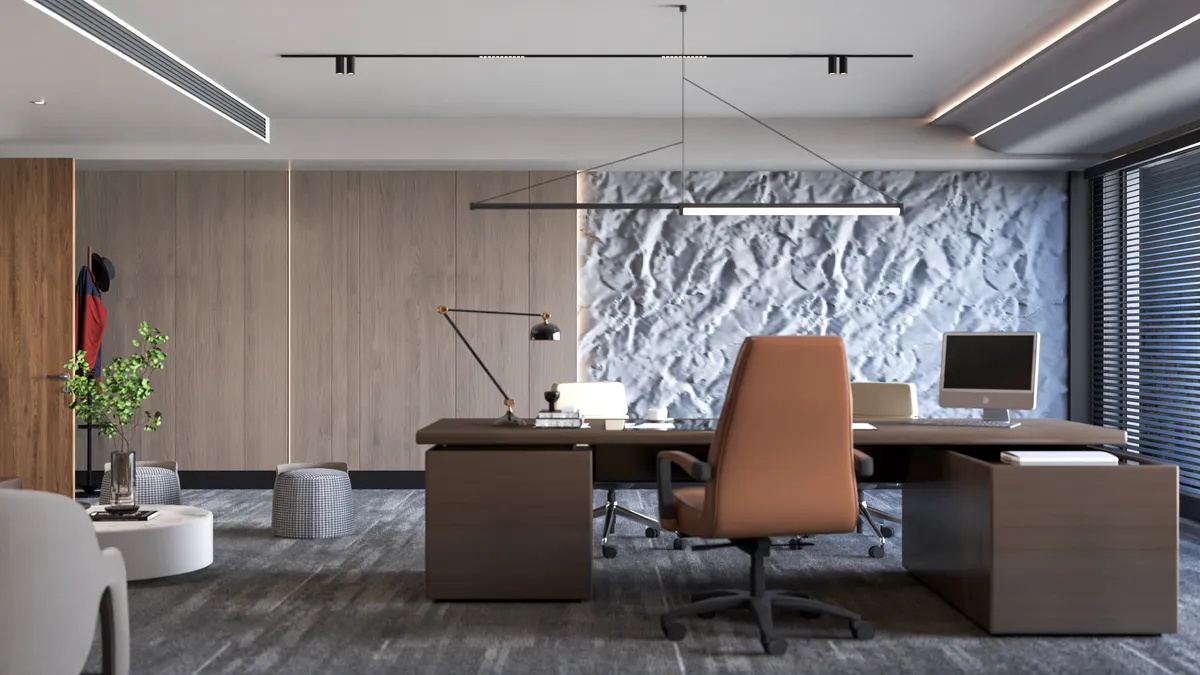
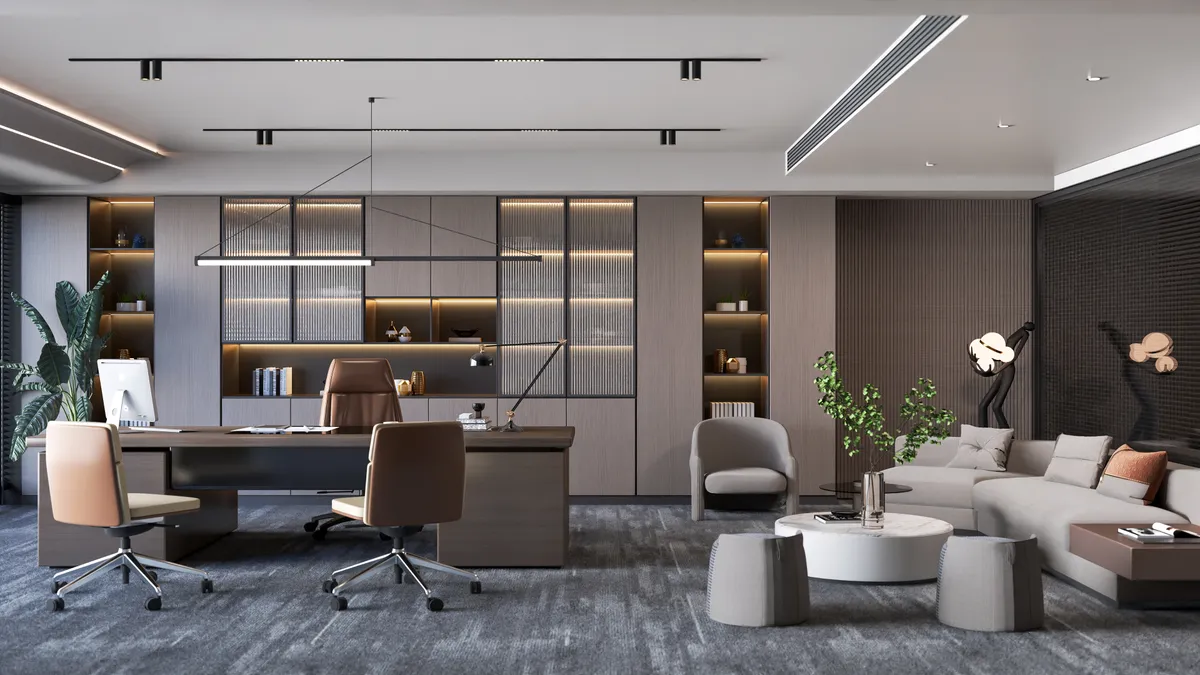
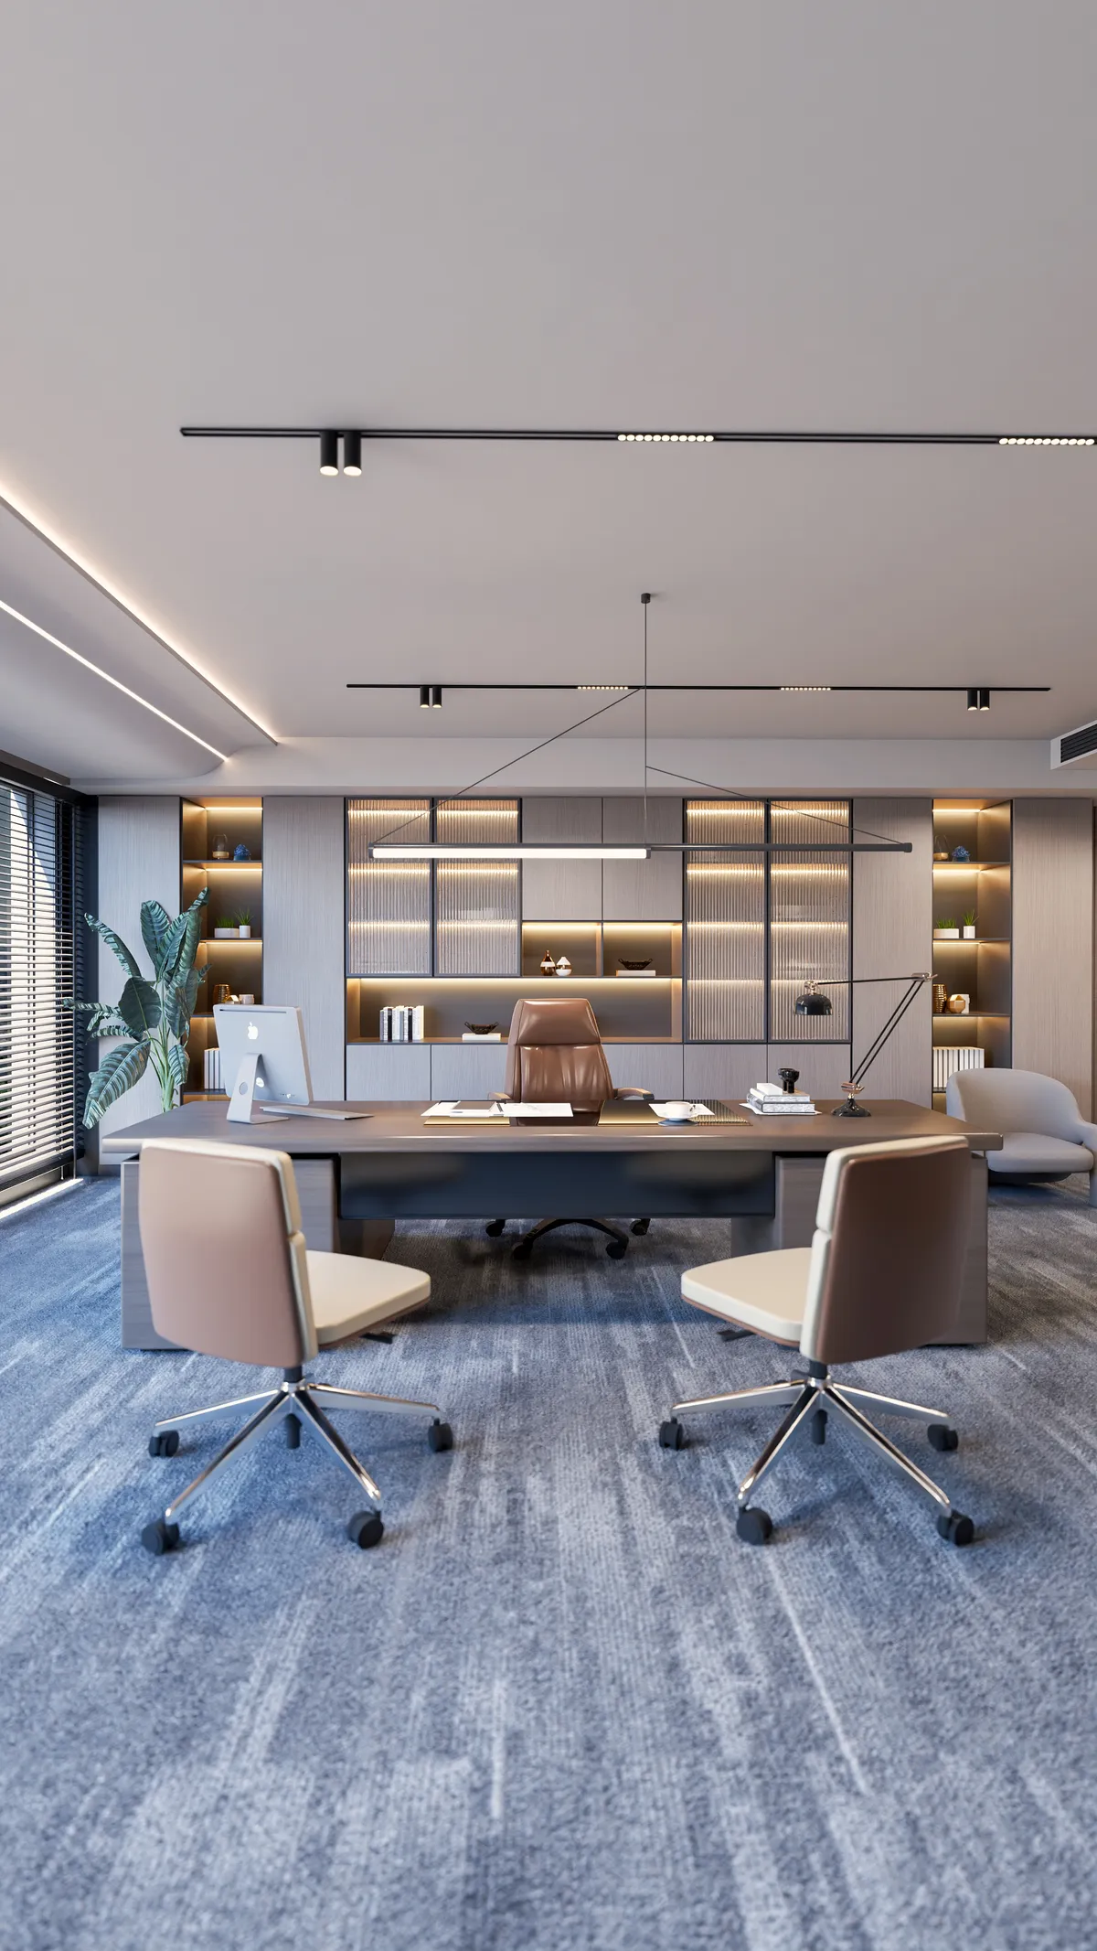
In the executive area the material language grows heavier: a wall with a natural stone texture, a dark timber desk and a separate seating group. The need for representation is met here.
I did not close the ceiling, and I did not lean on show
The high ceiling was kept; the raw texture above was not hidden behind a suspended ceiling.
I did not try to build a premium feeling out of glossy surfaces. I looked for it in the transitions between working, resting and representing.