Flow Commerce Office
Nineteen people, 308 m², communication kept intact
- Area
- 308 m²
- People
- 19 people
- Focus
- Efficiency
- Status
- Design study · not built
ProgrammeReception · open office · executive office · meeting room · open kitchen and social area · support and storage
Flow Commerce Office is a design study I prepared for my portfolio; it is not a built client project. It was conceived for a type of online retail team: eighteen employees and one manager in 308 m².
It has the least floor area per person of the three studies, which makes its question the sharpest: as density rises, can distinct spaces be created without breaking communication?
Virtual tour · 9 spaces · 18 hotspots
Walk through the office first, then read the decisions.
Loading…
Drag to look around · tap the points to move
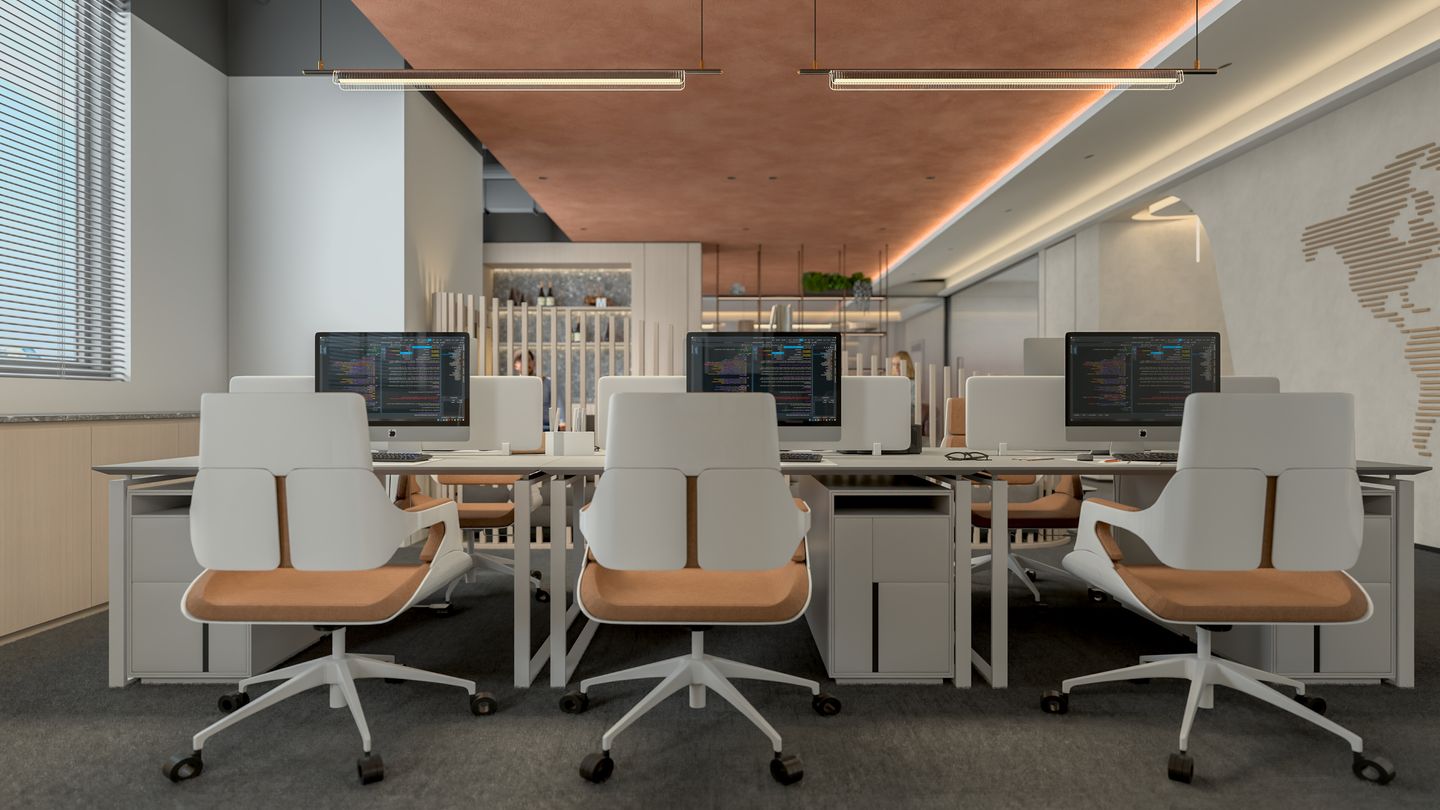
The open office's strength, the open office's problem
An open office makes communication easy, but leaves no distinct place for meetings, focus or private conversation. Privacy also had to be provided without breaking the visual connection between the manager and the team.
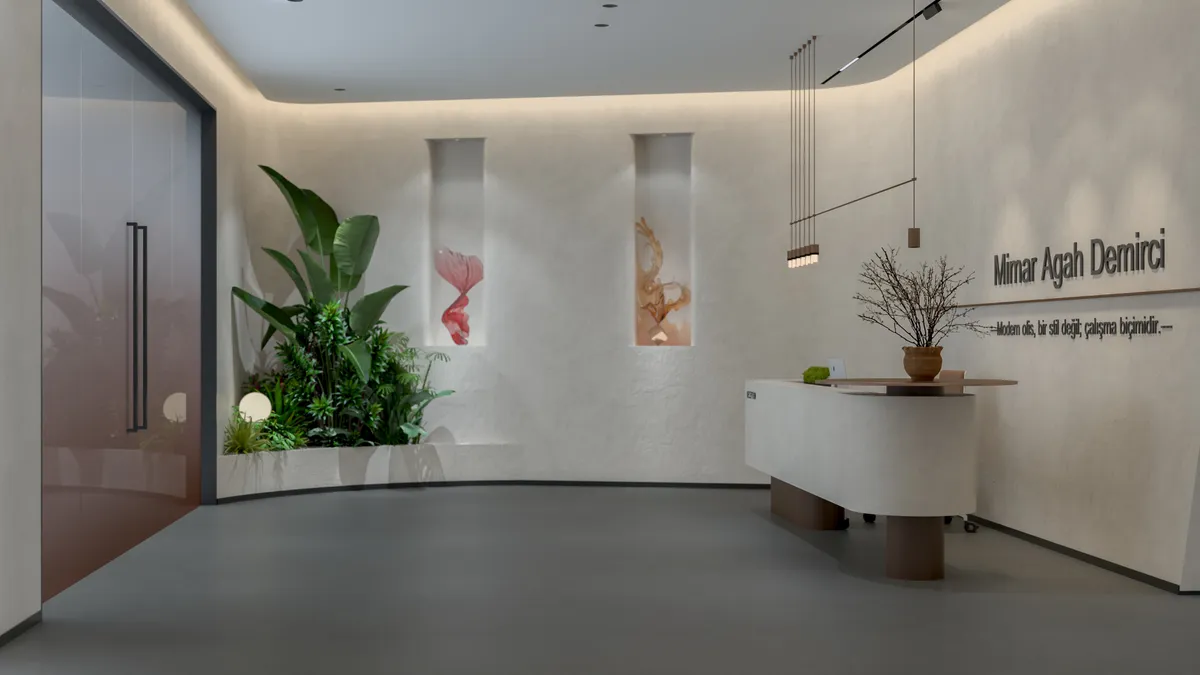
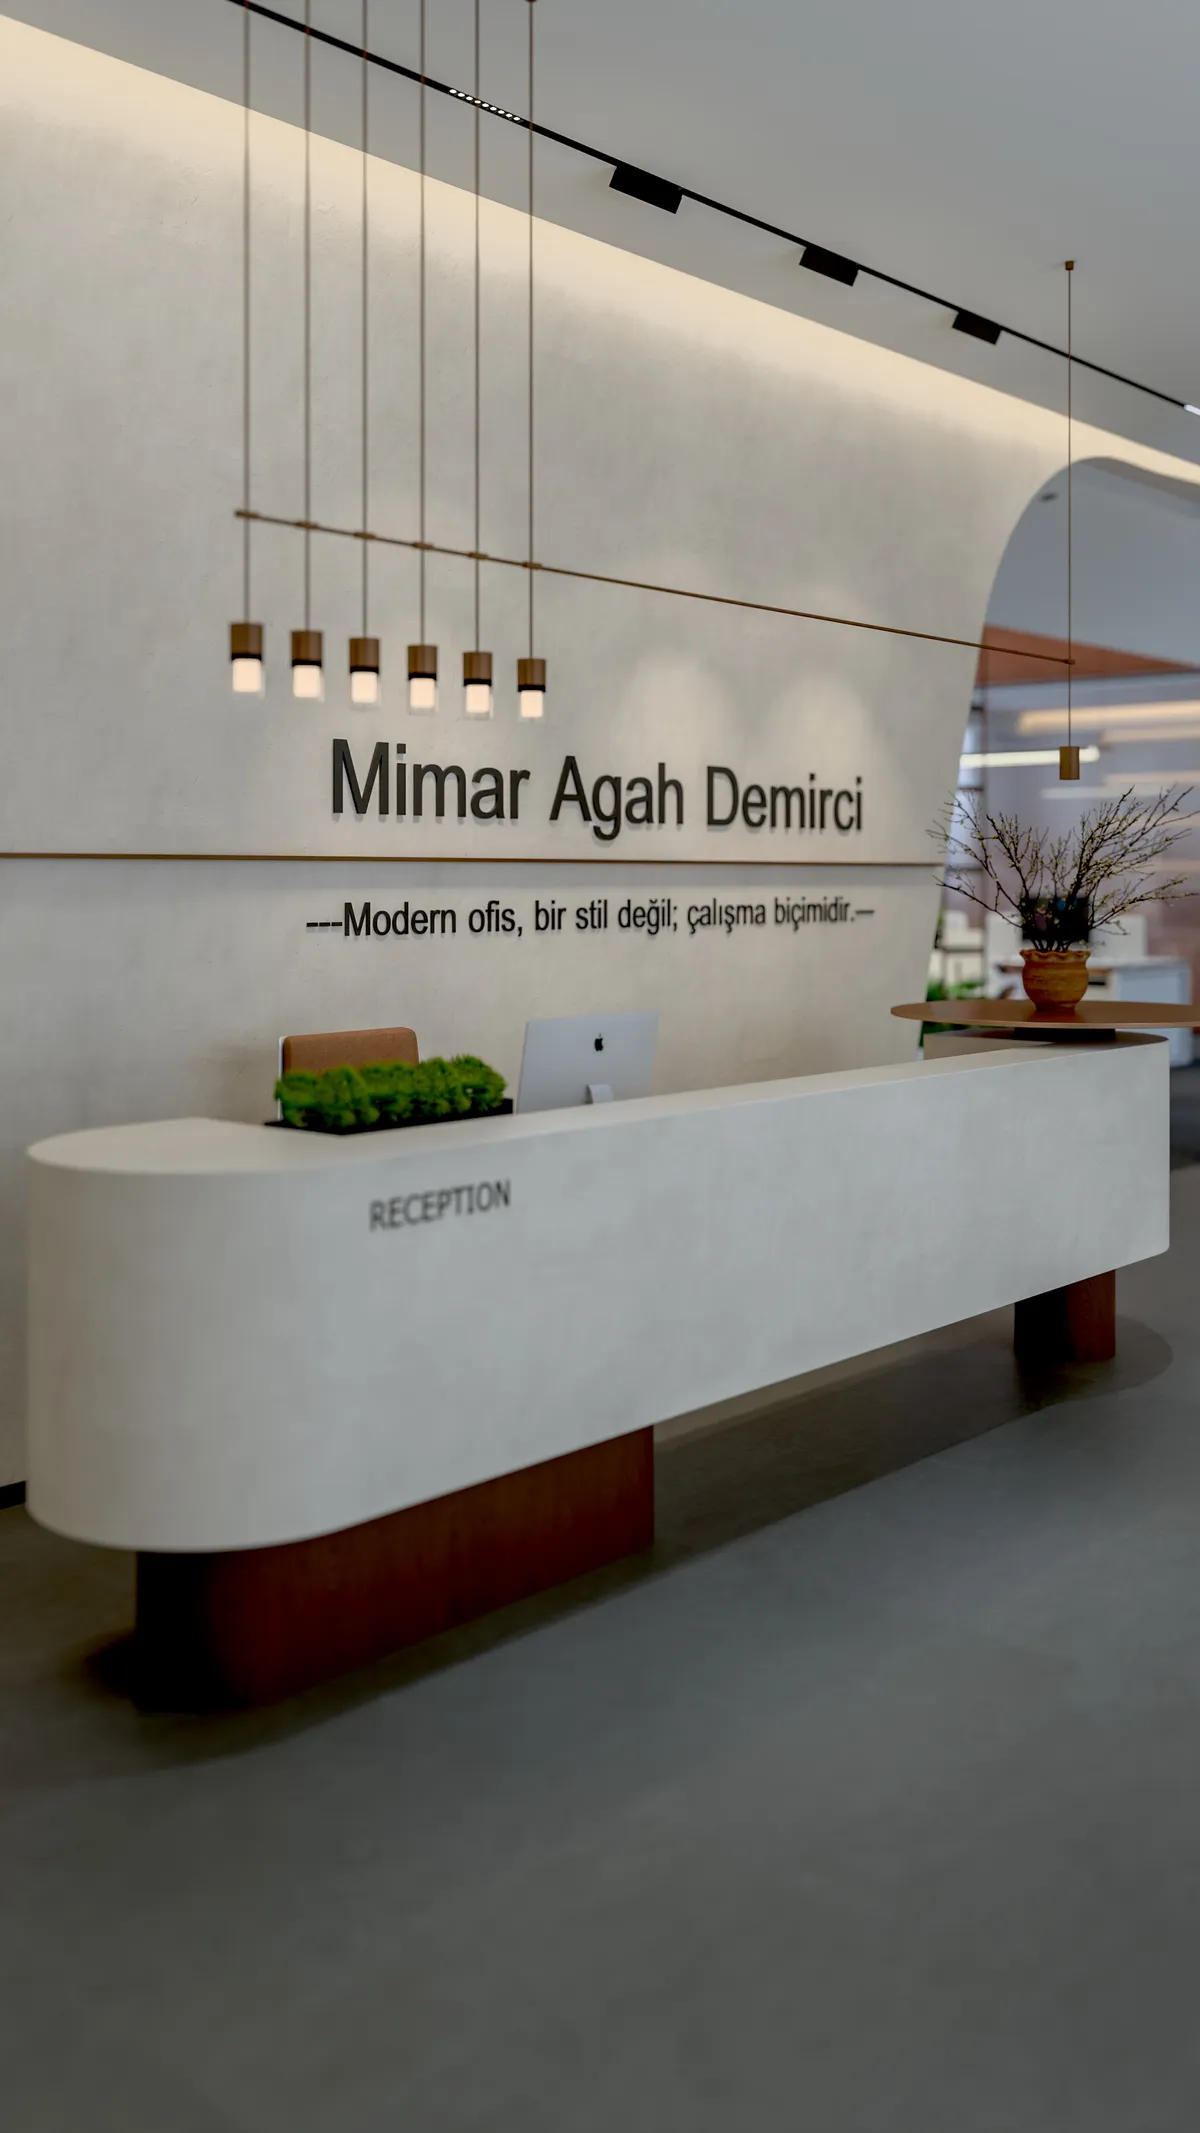
I designed the reception as a threshold
The entrance is more than a reception desk. A curved counter and a branded wall form a corporate threshold before one steps into the workspace.
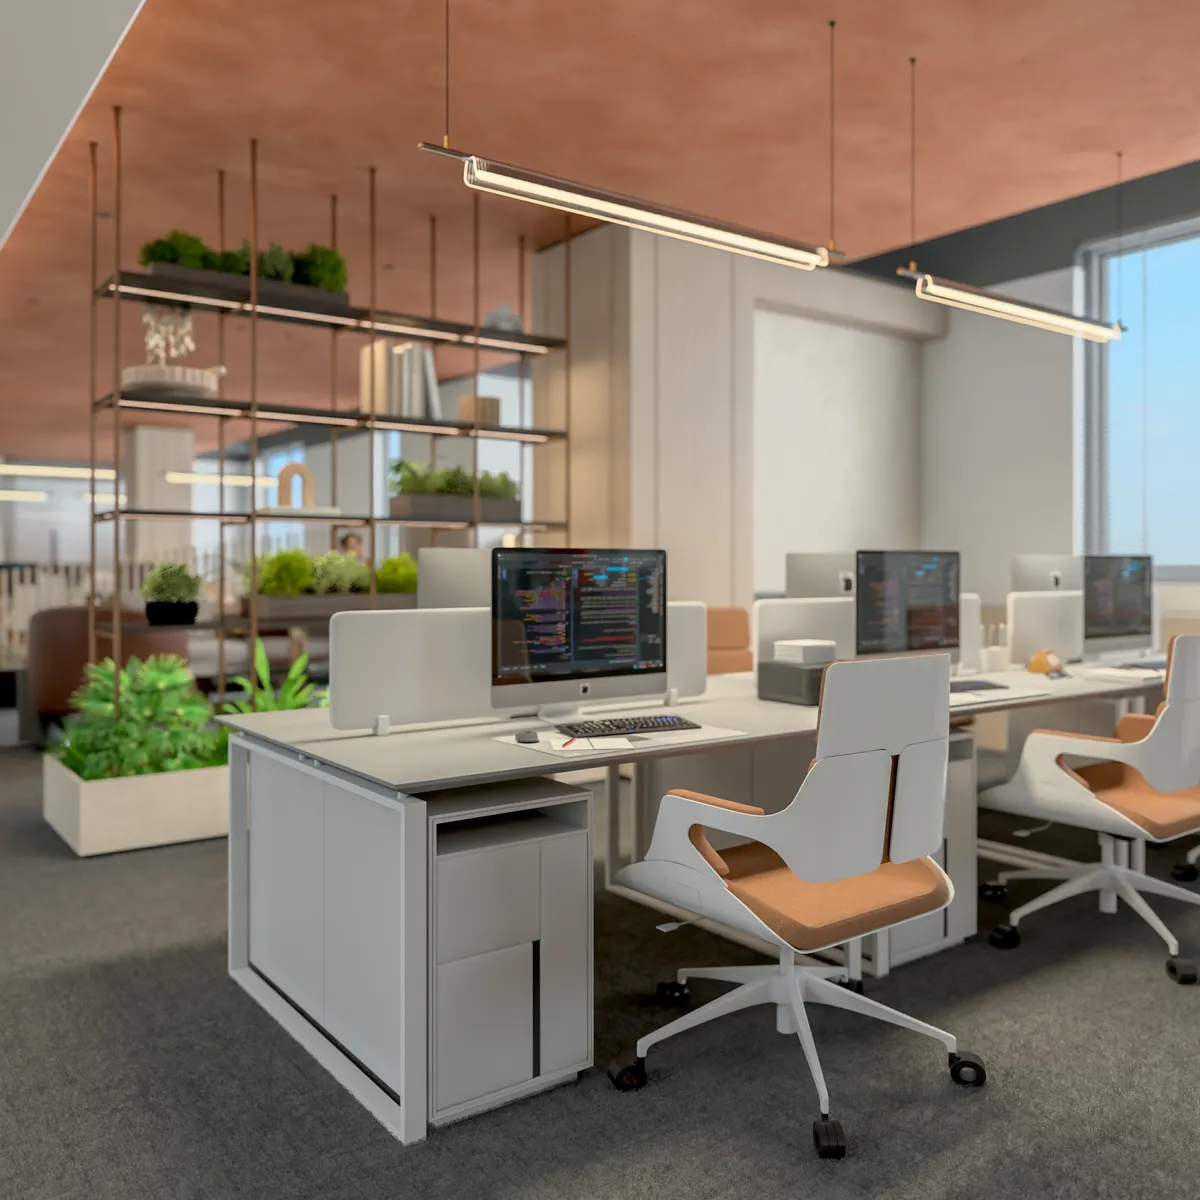
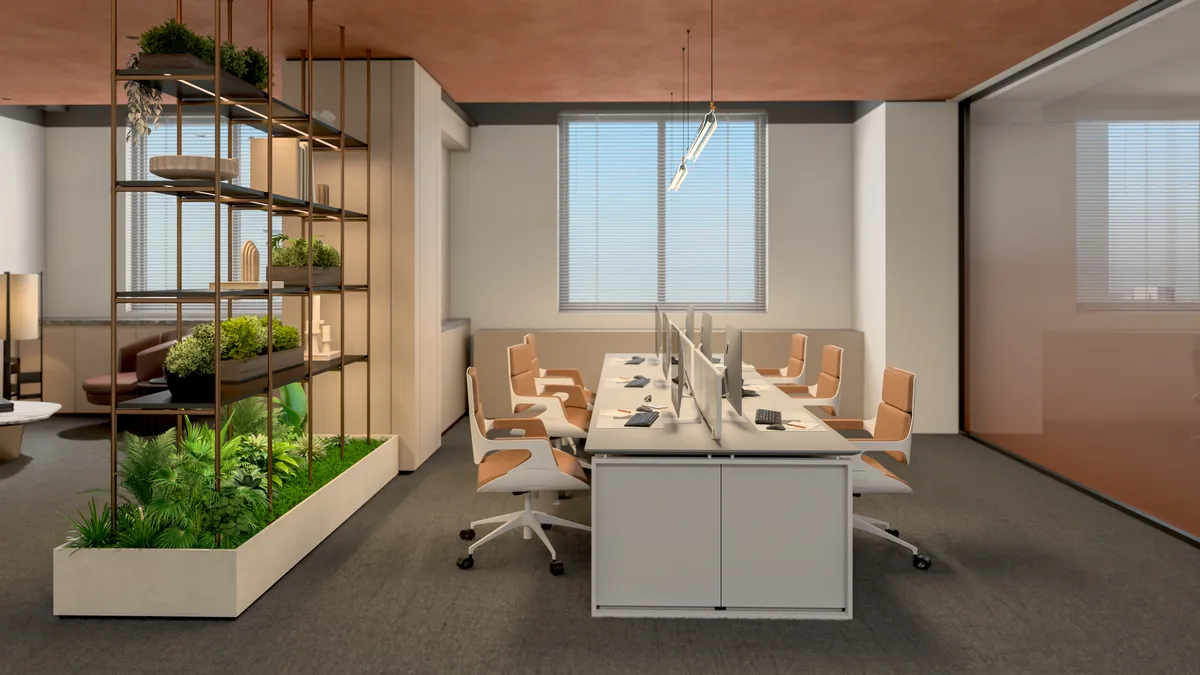
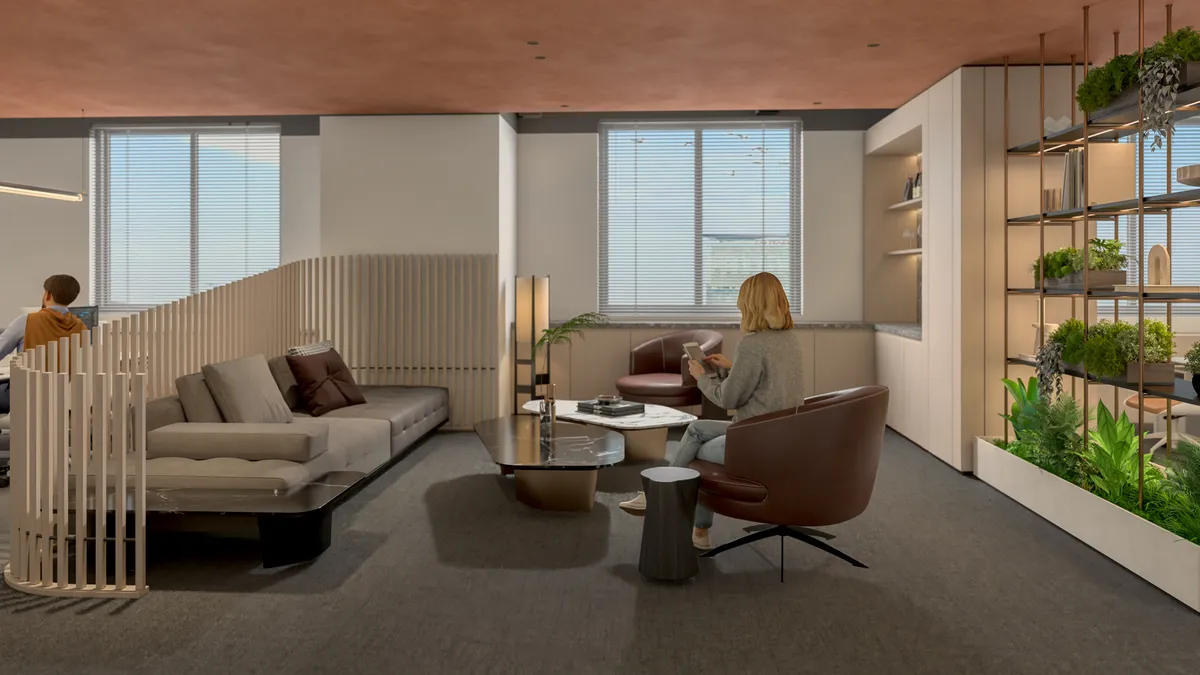
I separated the social area with a planted shelf
The seating area is separated from the desks by a shelf divider filled with plants. The separation is not as absolute as a wall; the two uses see each other without mixing.
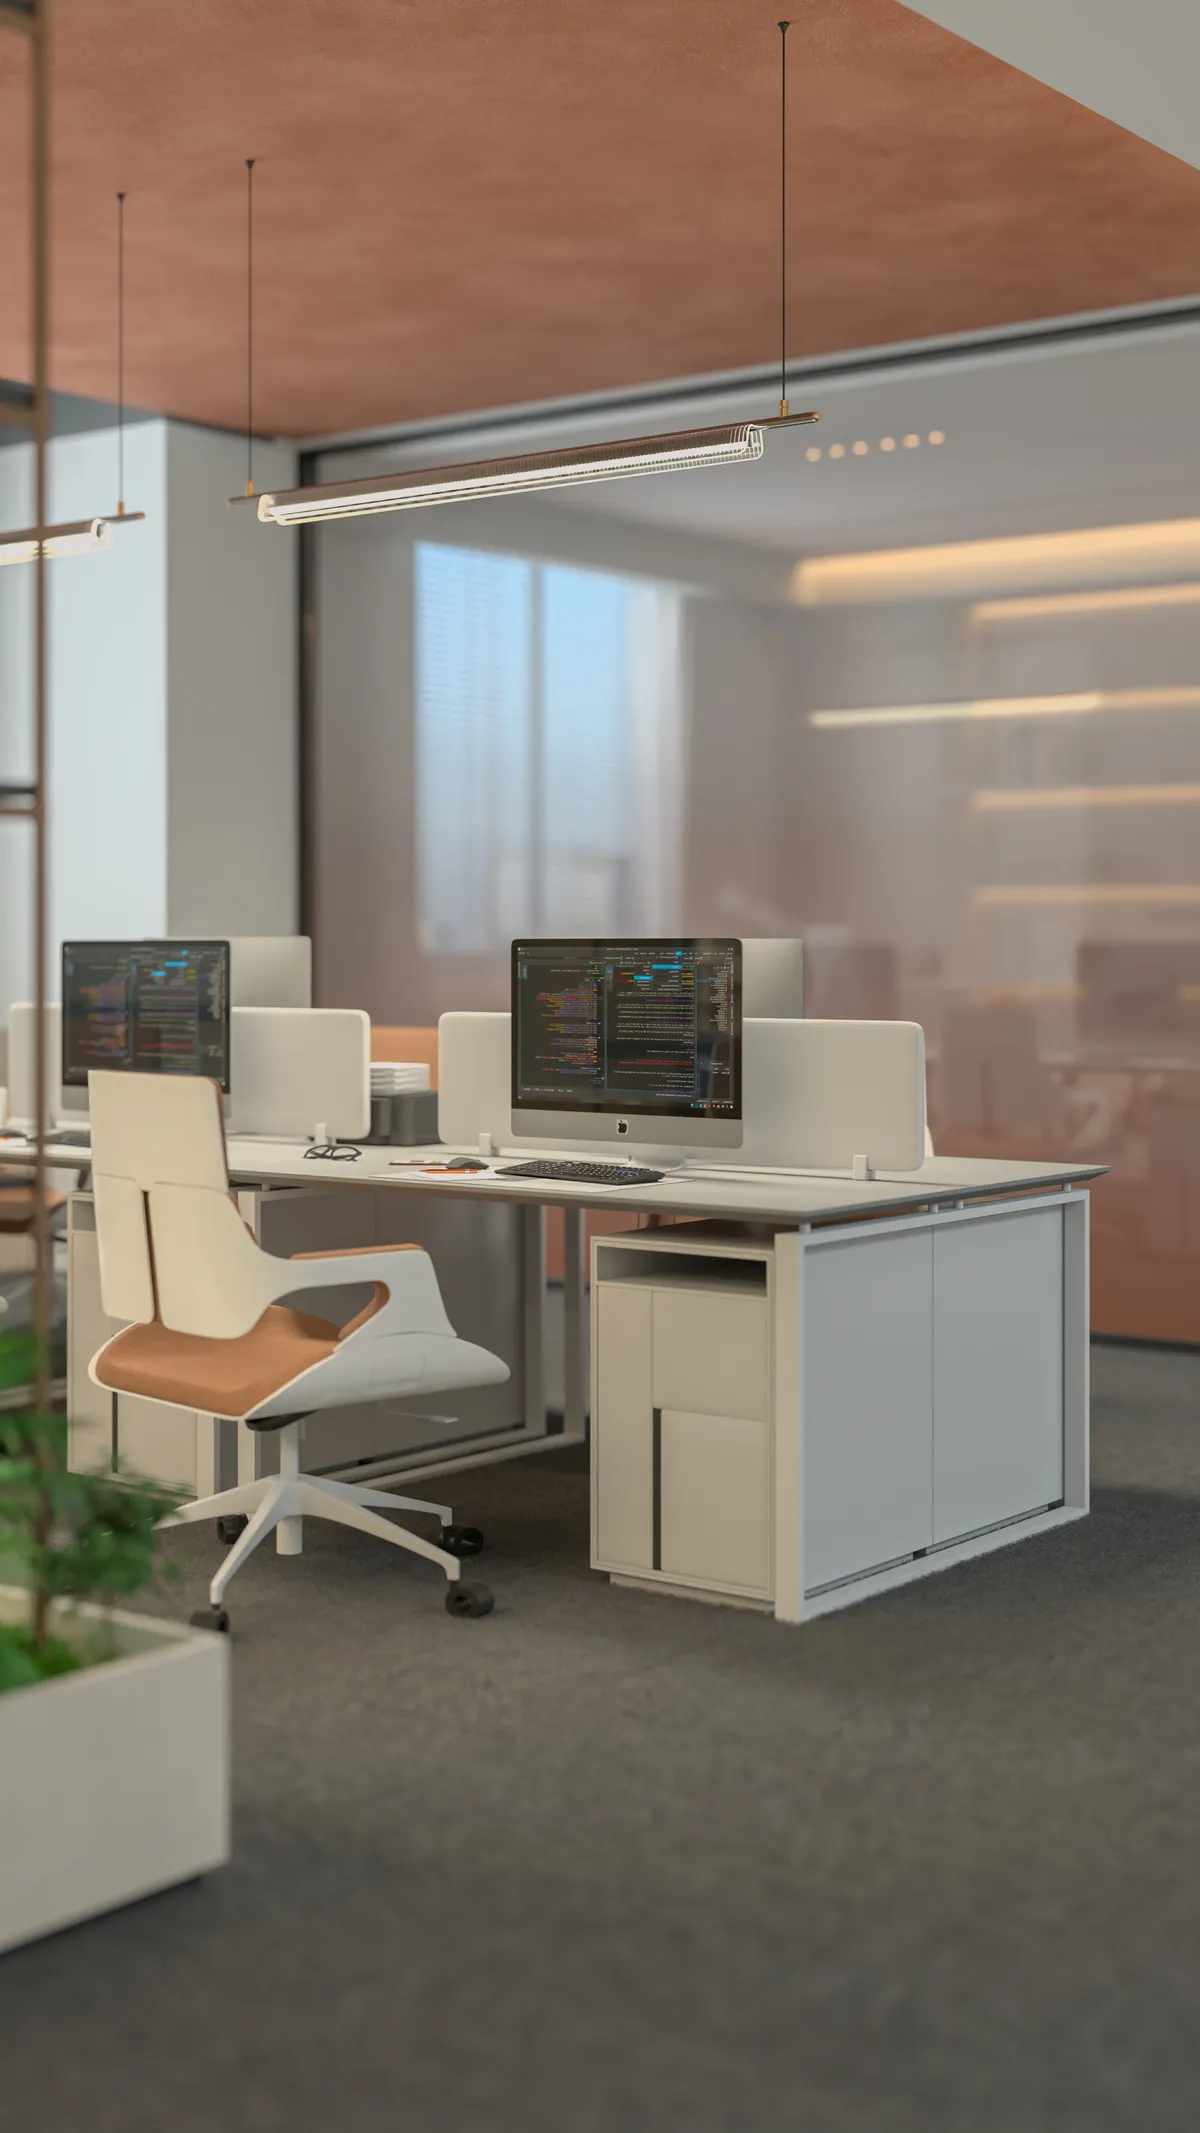
The terracotta ceiling runs uninterrupted over all of these areas. The ceiling holds the divided space together.
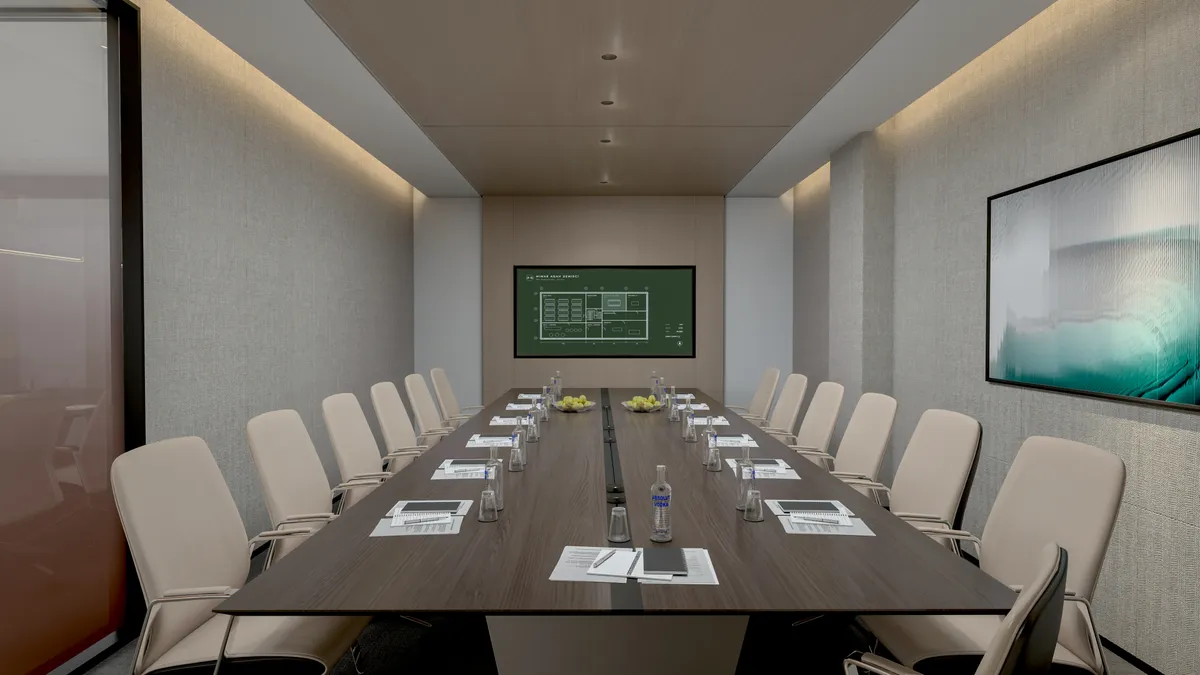
I moved meetings into an enclosed unit
Meetings were given an enclosed unit, separated from the open office.
I did not cut the manager off from the team
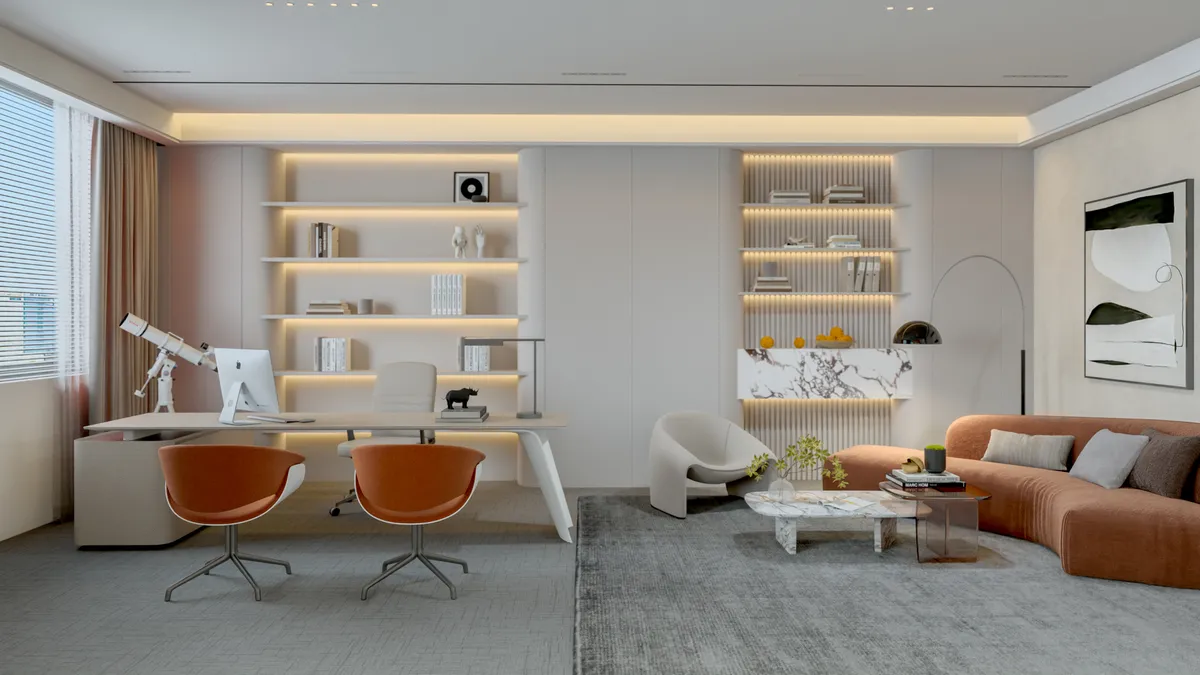
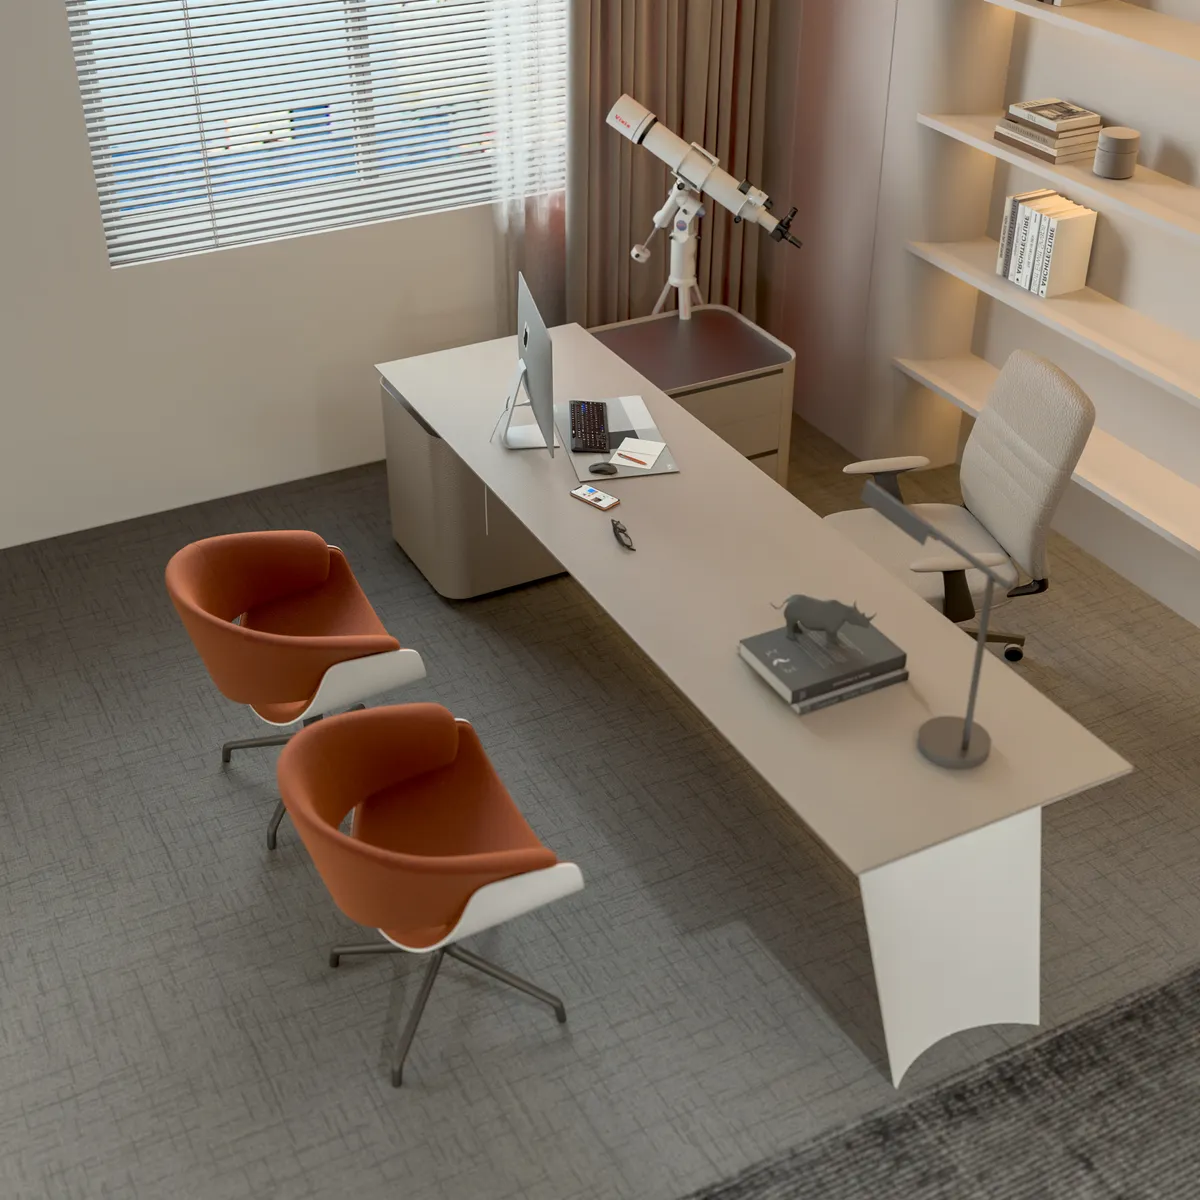
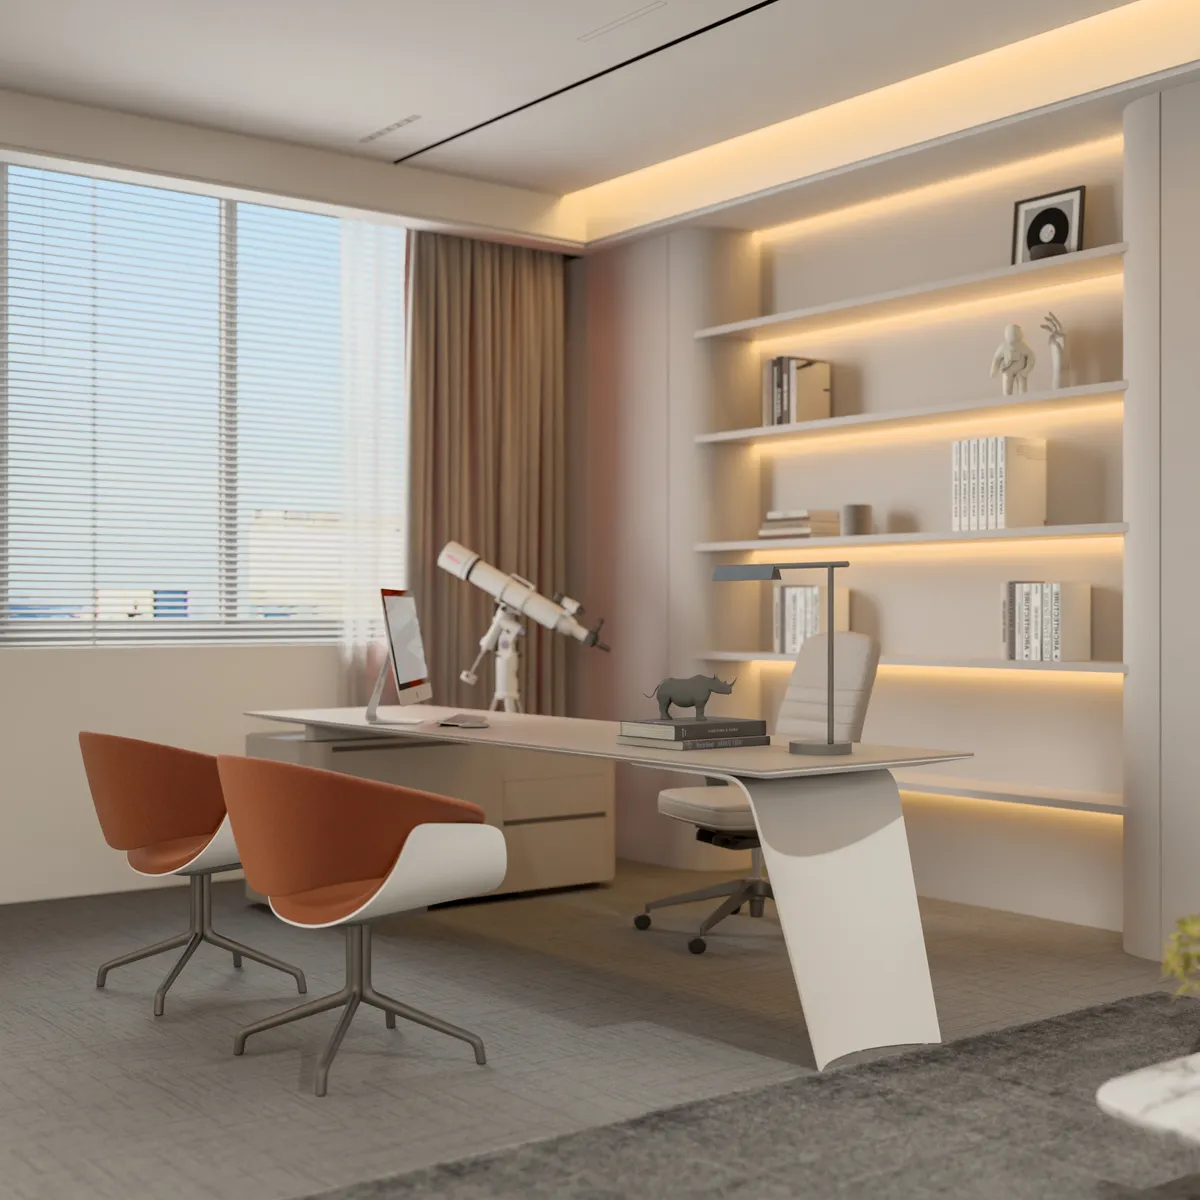
The executive office is separate, but not a closed box: the workspace can be read through a bronze glass partition. The virtual tour shows this best, looking from the executive office towards the team.
The programme also included a workshop room. It was not designed in this study; only its place was reserved in the plan.