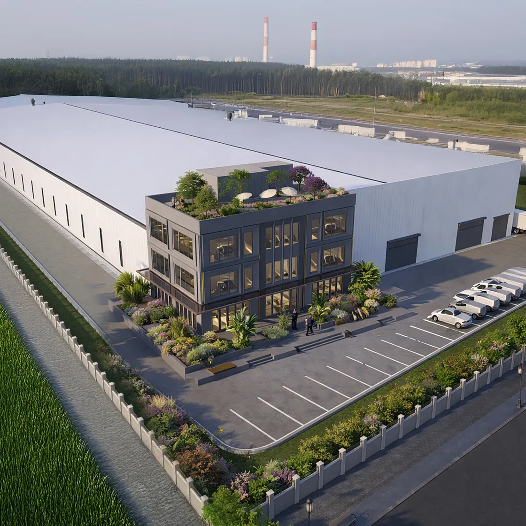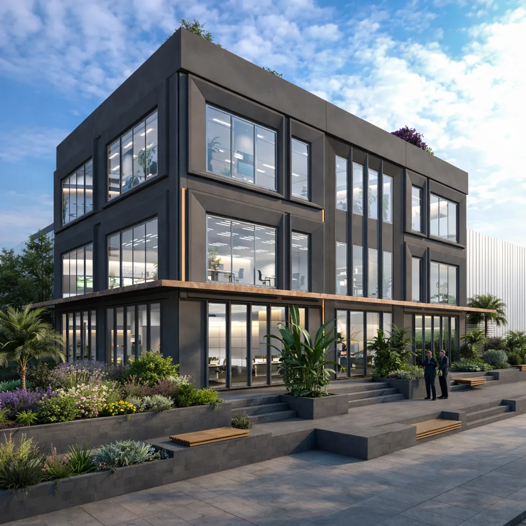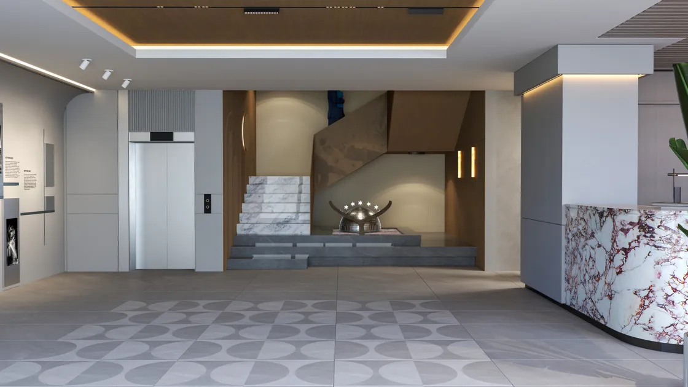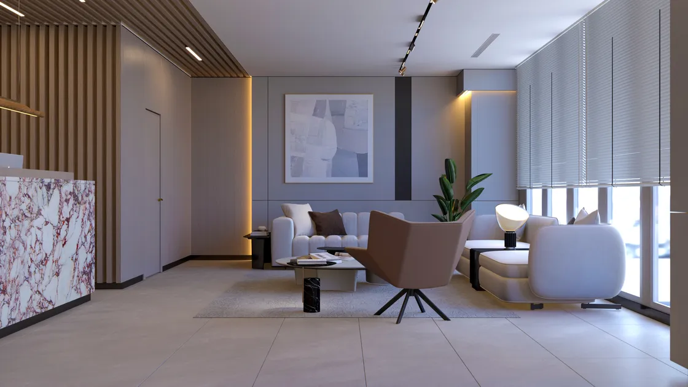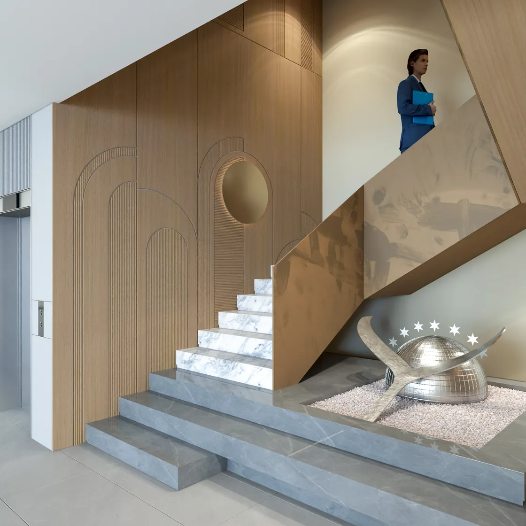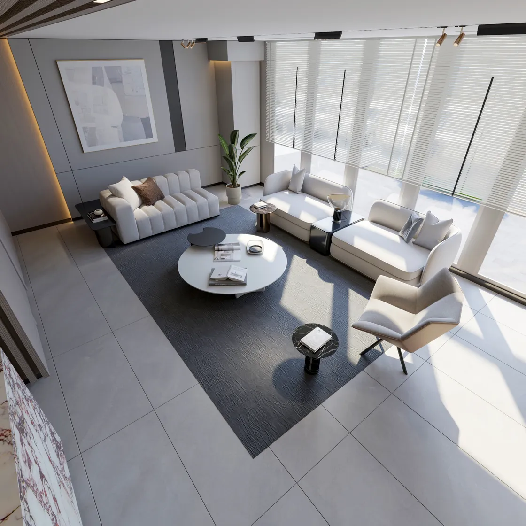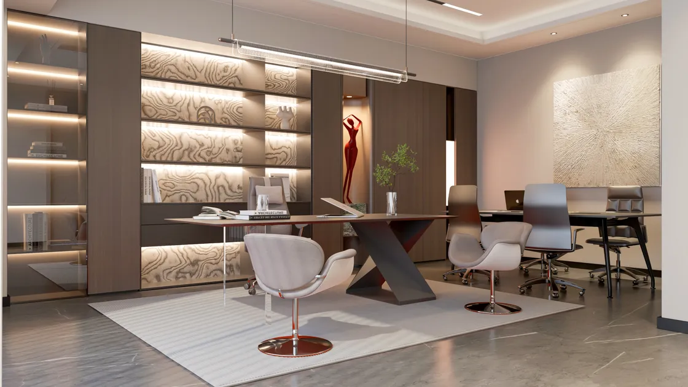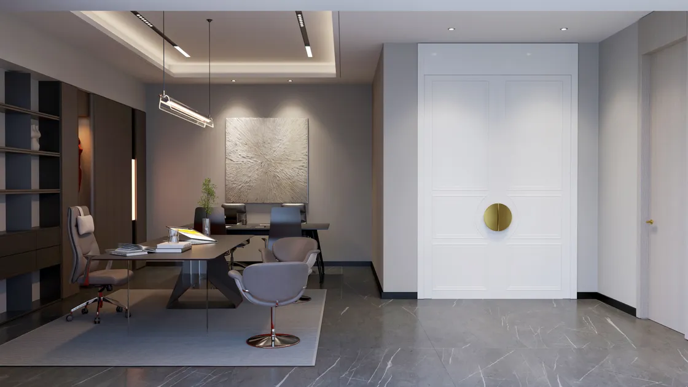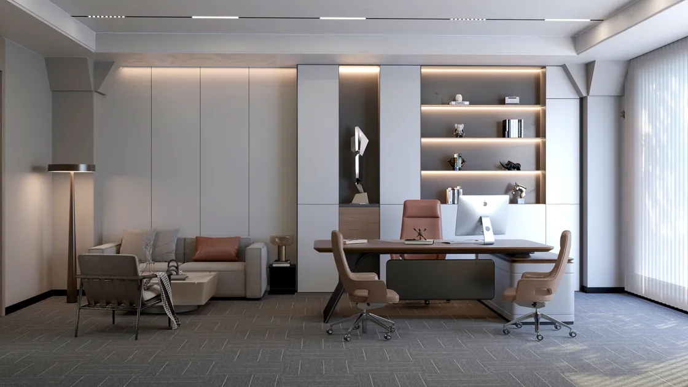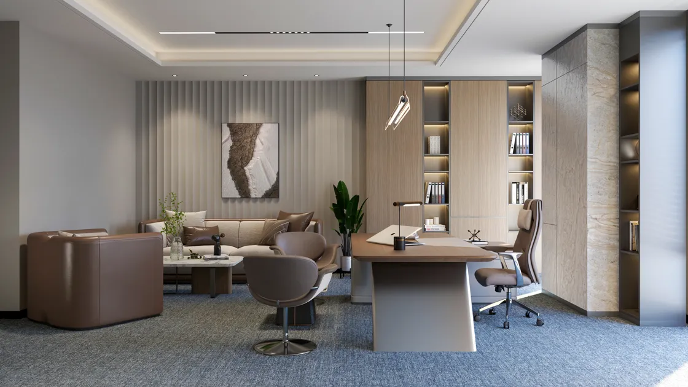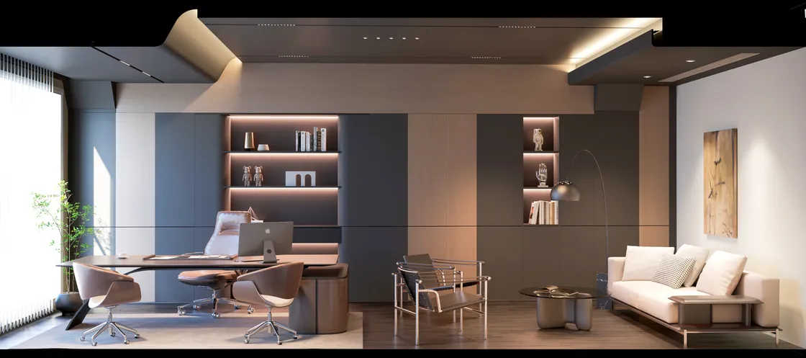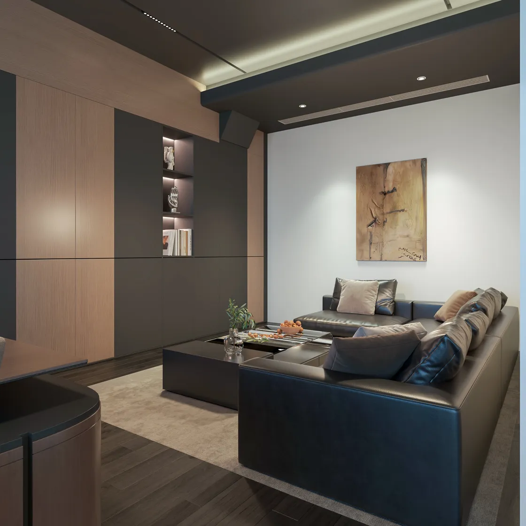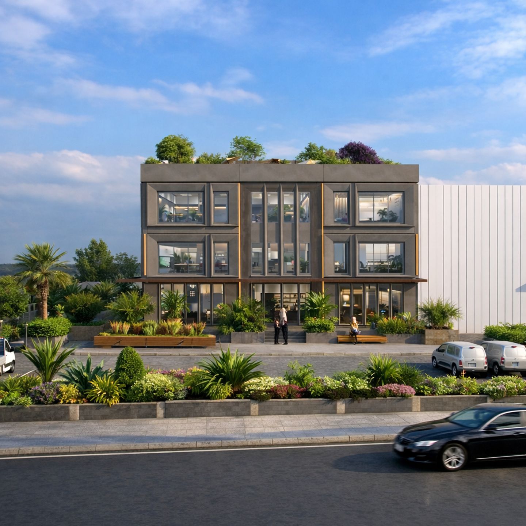
The administrative building of a manufacturing company was treated not as an isolated office but as the public face of the factory. The design began not with form but with how the building works: once the brief, functional relationships, circulation and precast structure had been resolved, the architectural language emerged naturally.
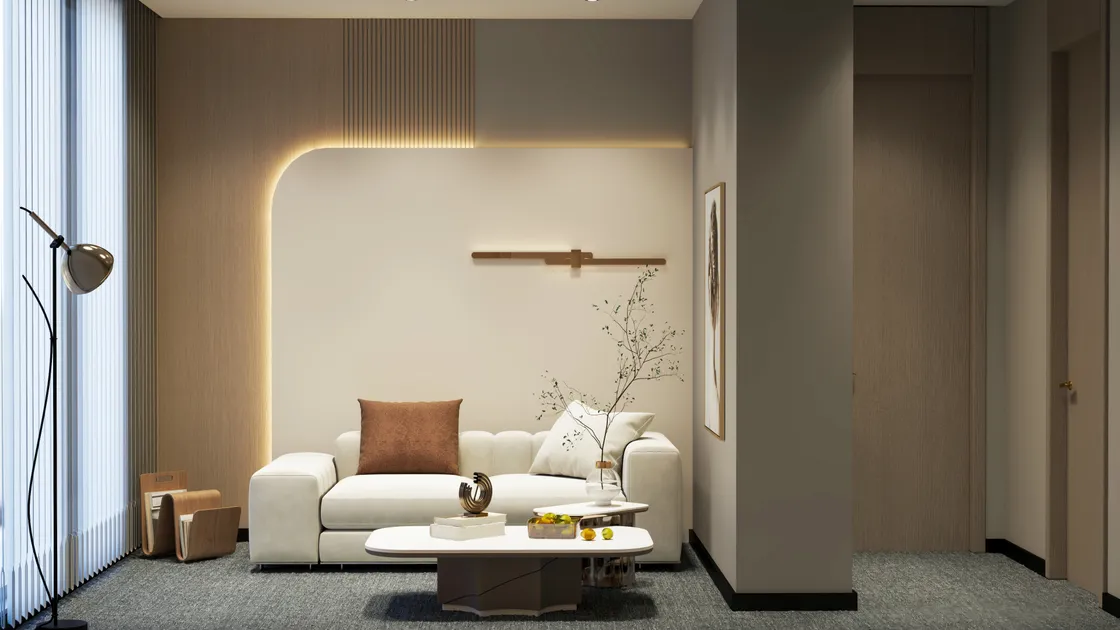
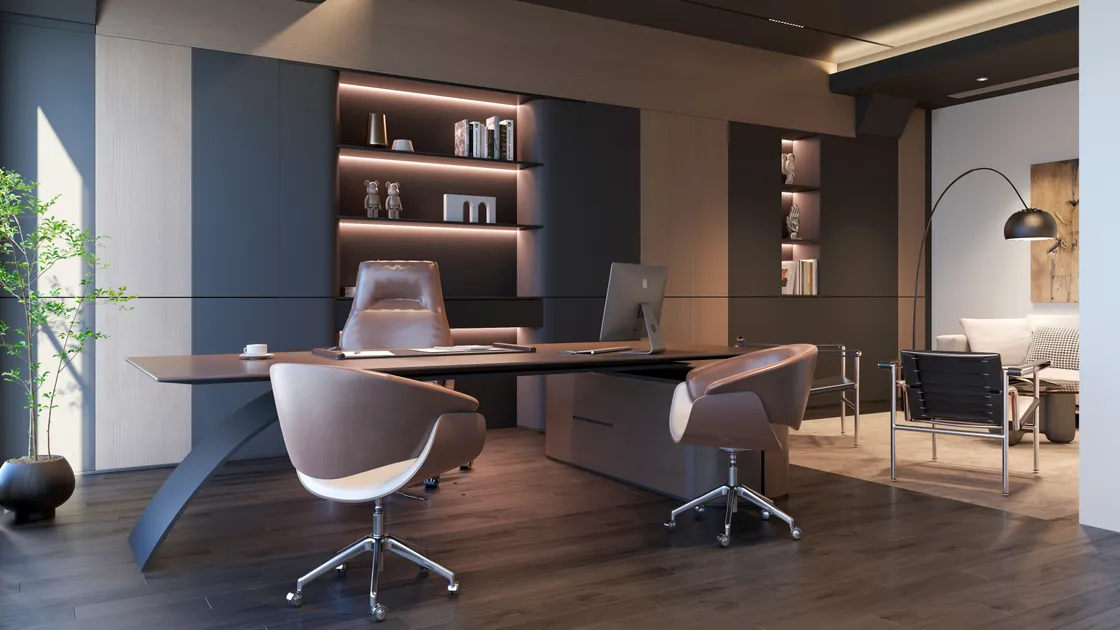
The programme is organised across three functional layers. The departments with the greatest interaction between visitors and factory staff — reception, a generous waiting area, accounts, human resources and purchasing — are gathered on the entrance level; the management floor follows a quieter circulation pattern that increases privacy; the upper floor is dedicated to staff wellbeing and hospitality, with a canteen, guest rooms and support spaces. With no hotel nearby in the industrial area, the guest rooms respond to a genuine requirement of the brief.
The precast grid was treated not as a constraint but as the source of the architectural rhythm and facade composition. Ceilings were designed not as technical surfaces but as architectural elements shaping light and spatial perception. The material palette was kept narrow; permanence was preferred to passing fashion.