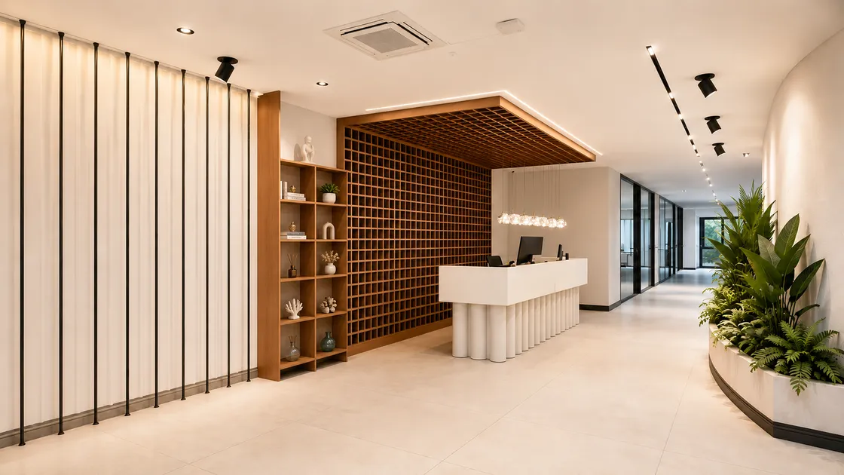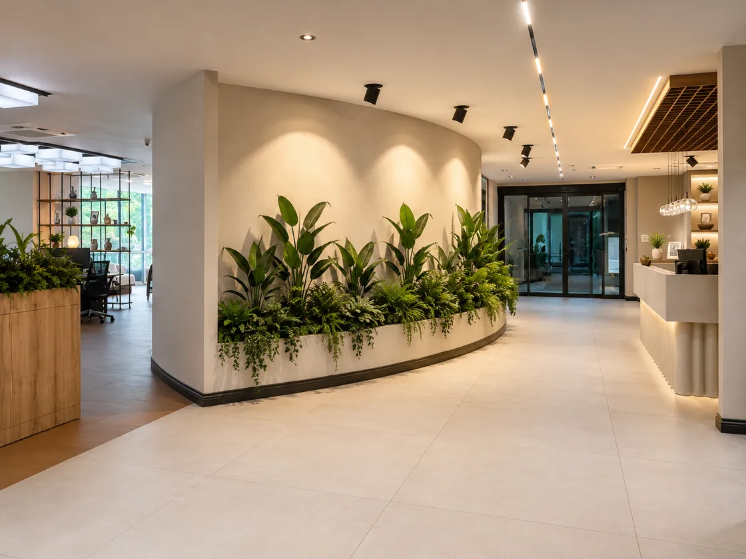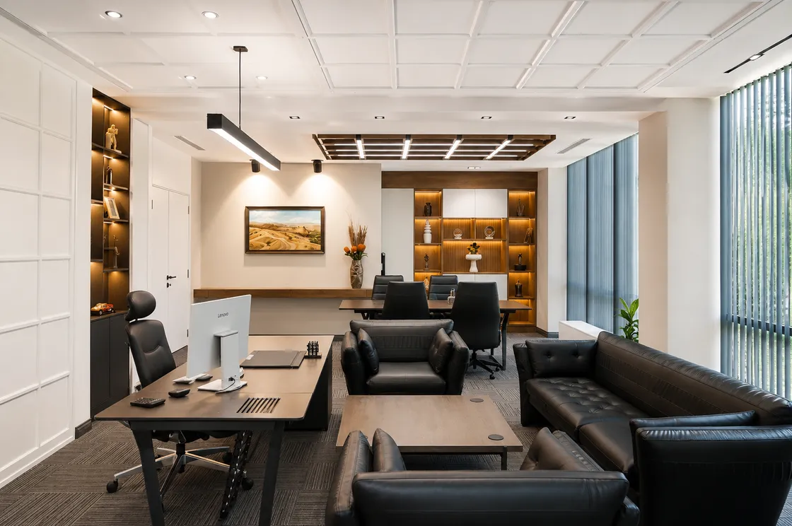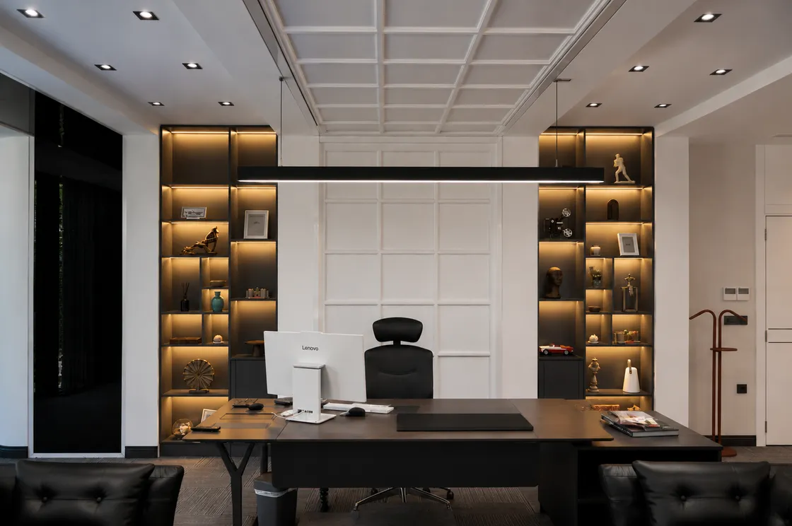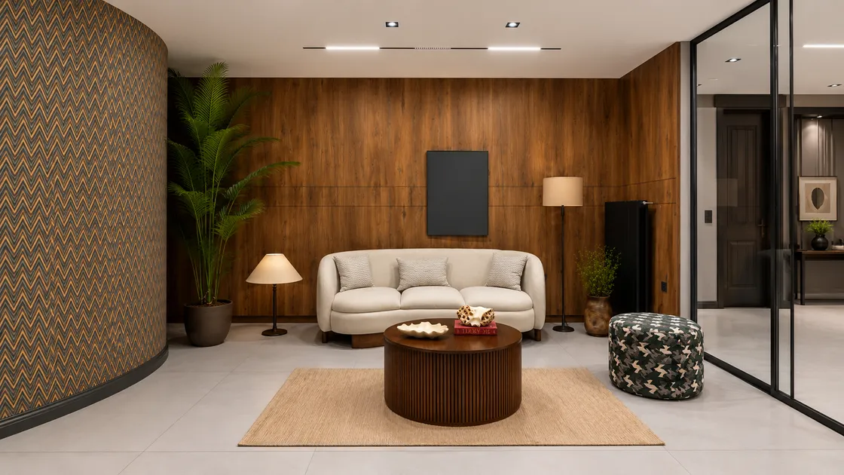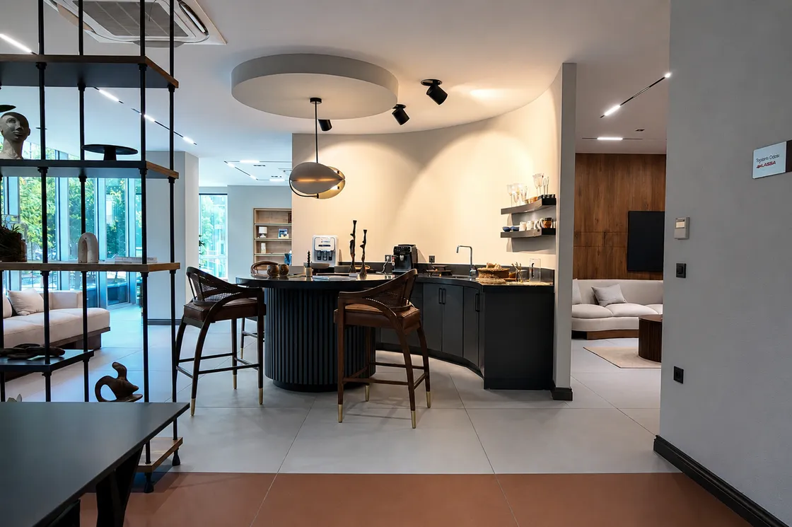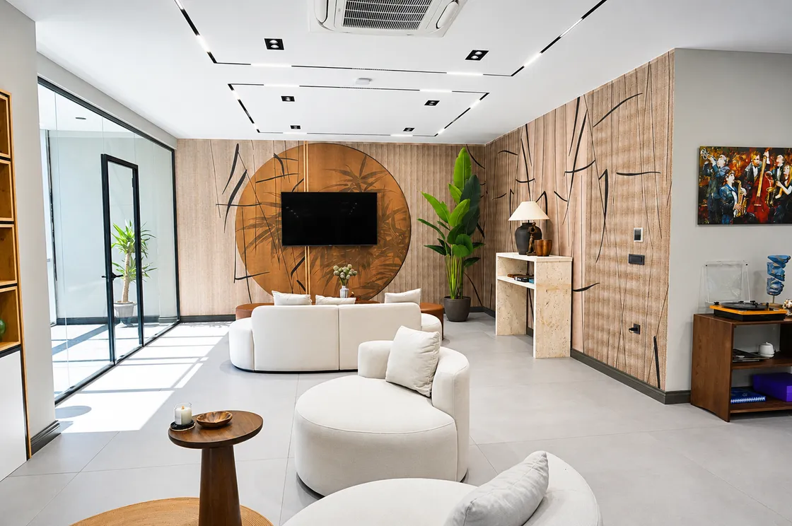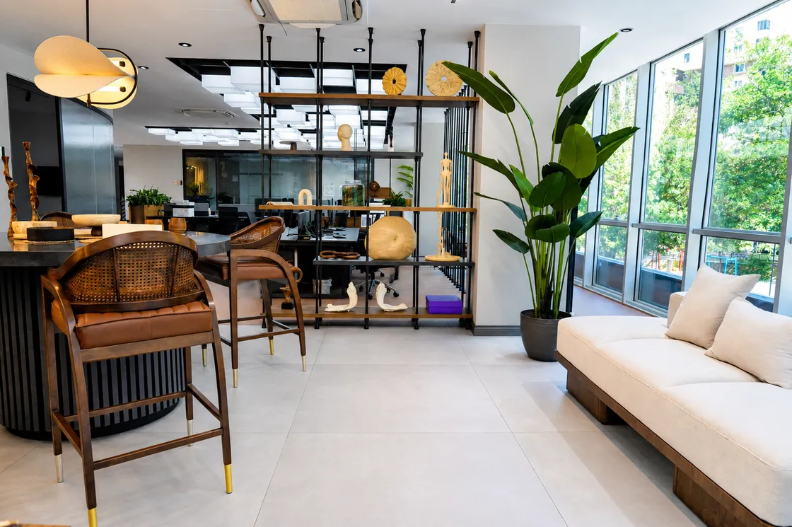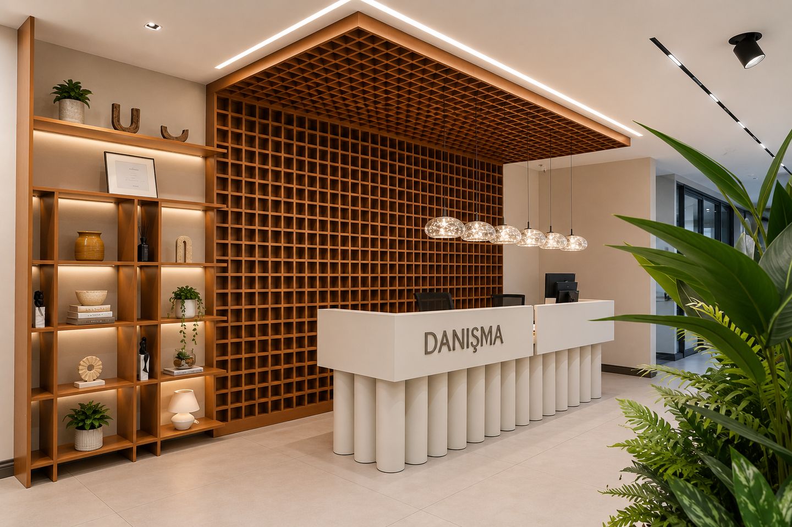
Built in Gaziosmanpaşa, this 1,200 m² office was designed around the client’s needs with a timeless approach intended to remain relevant for years. The starting point was an architecture flexible enough to adapt easily to different lines of business.
The plan balances operational efficiency with opportunities to socialise: 3 executive offices and 2 meeting rooms, open-plan workspace for 16, an accounts department, and a reception and waiting area. A games area, open bar and kitchen were included in the brief to strengthen interaction across the team.
Particular attention was given to acoustic insulation to support concentration; at the client’s request, lighting throughout the office was designed in cool tones. Storage and joinery details create a calm working environment in which function and aesthetics are held in balance.