Skip to content
Projects Office · Facade

Office Building Facade Design

Office Building Facade Design

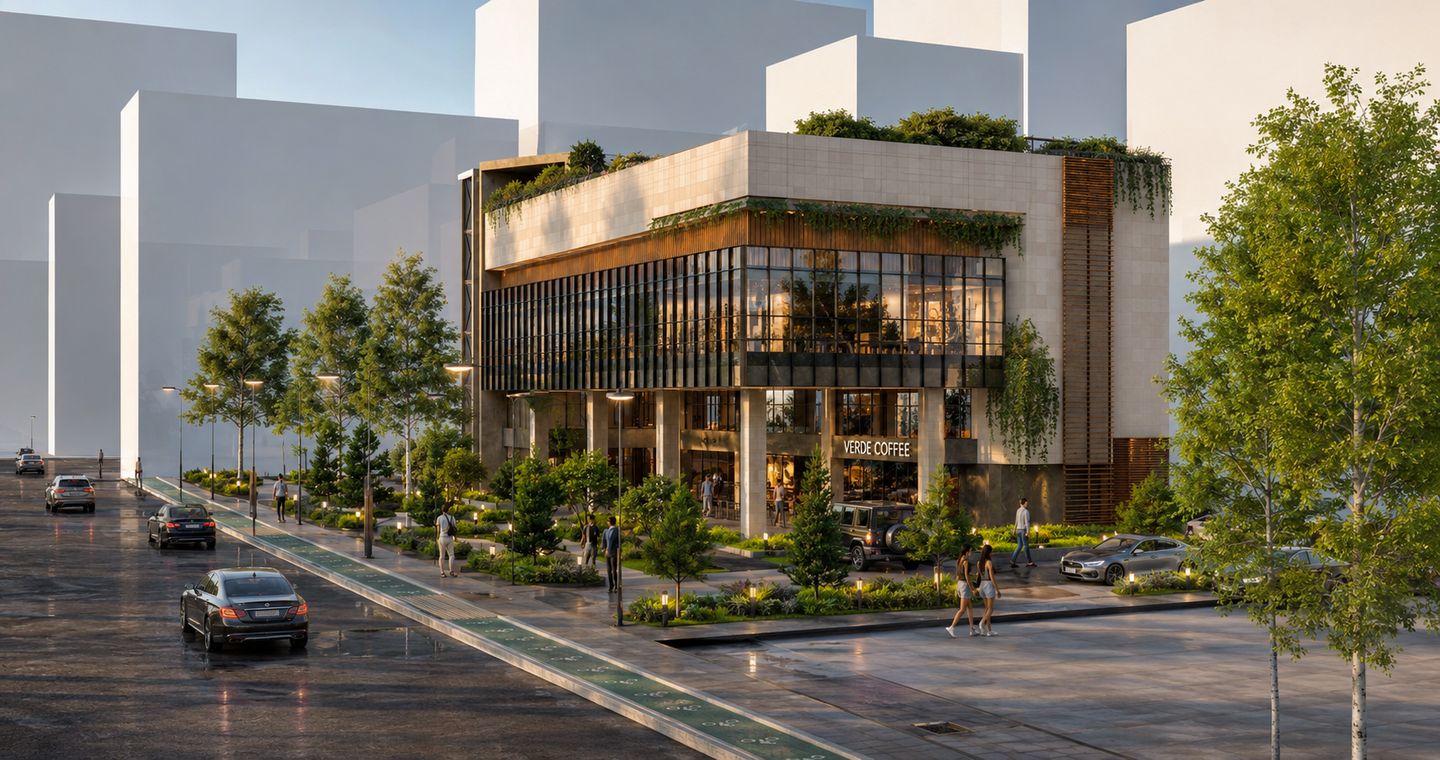
The core intention was to bring the functionality of the factory and its corporate presence together in a single architectural language. The modular panels and glazed surfaces chosen for the facade emphasise the scale of the building and its institutional character.

Vertical lines and lighting details allow the building to establish a strong silhouette in different conditions by day and night. Wide openings at ground level strengthen its relationship with the surroundings, while the glazed volumes expressing vertical circulation complete the composition.
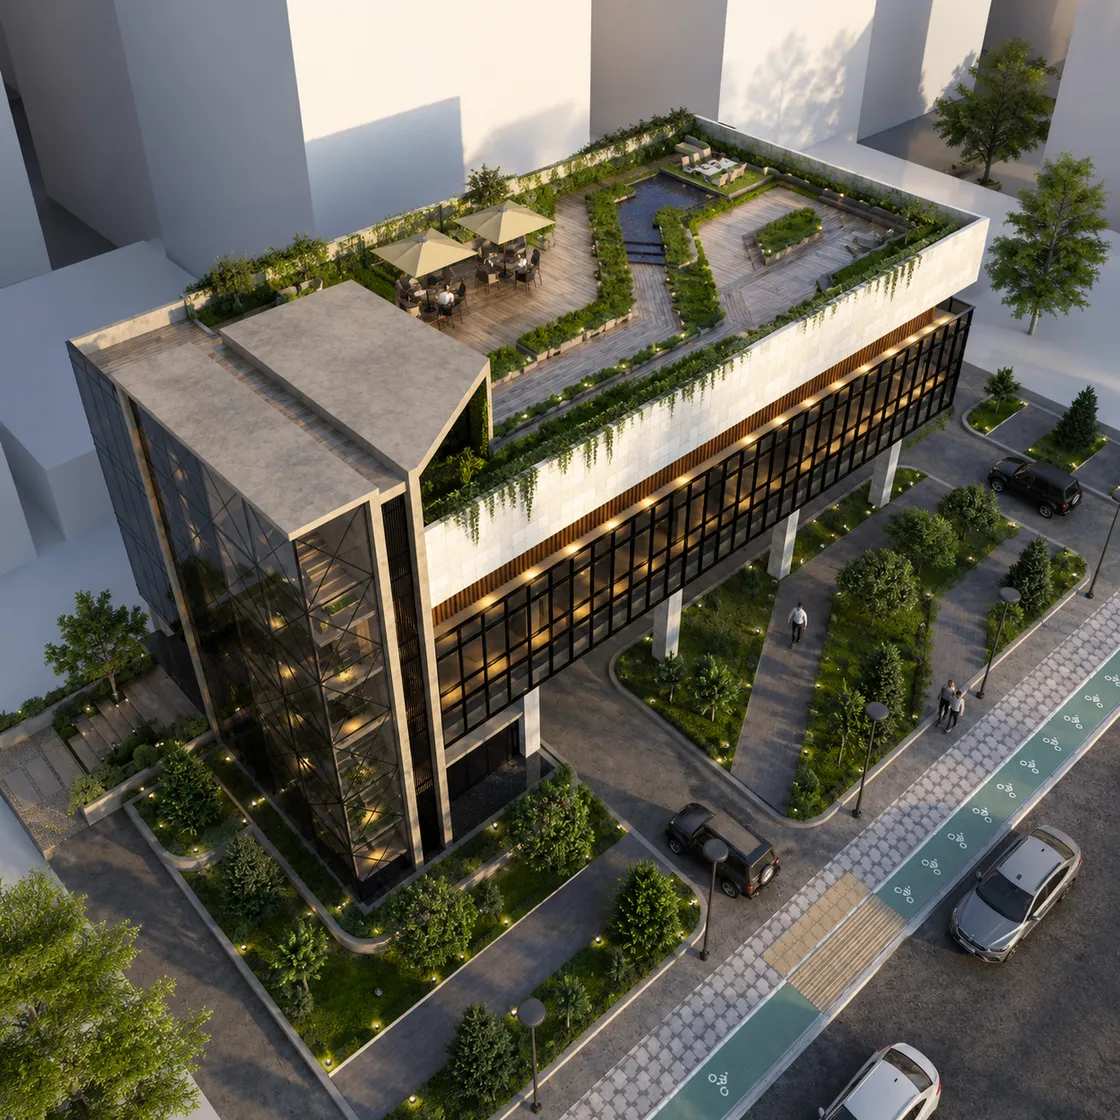
Ofis binasının kuşbakışı görünümü: çatıda havuz, gölgelikli oturma alanı ve yeşil peyzaj bantları; sokak boyunca ağaçlı yaya aksı ve yeşil bisiklet yolu
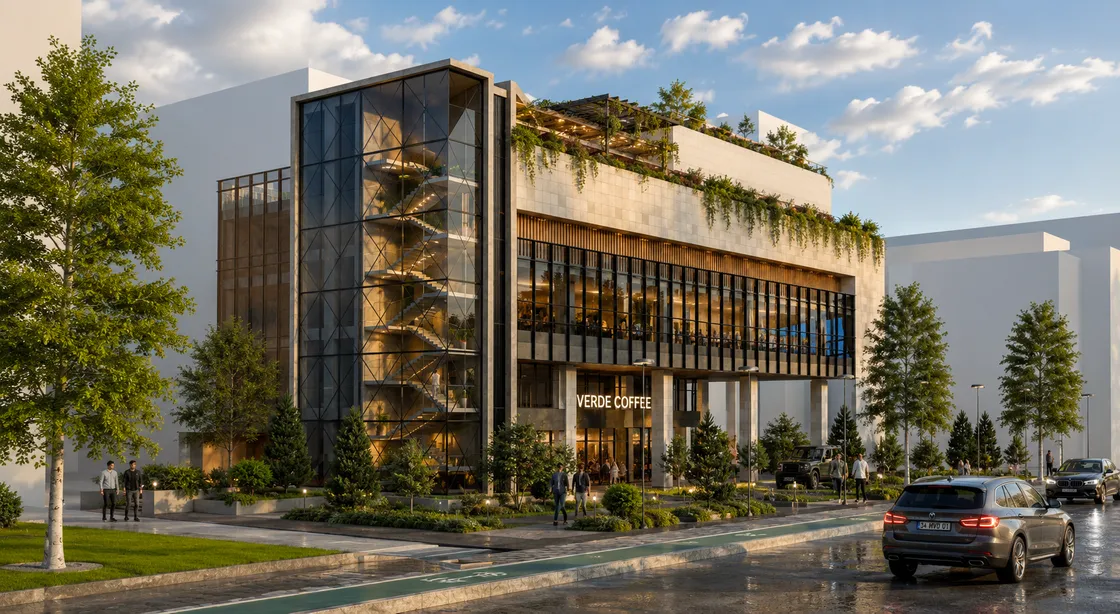
Ofis binası sokak cephesi gün batımında: köşede cam kaplı merdiven kulesi, ahşap güneş kırıcılı orta kat, zemin katta kafe girişi ve saçaktan sarkan yeşillik
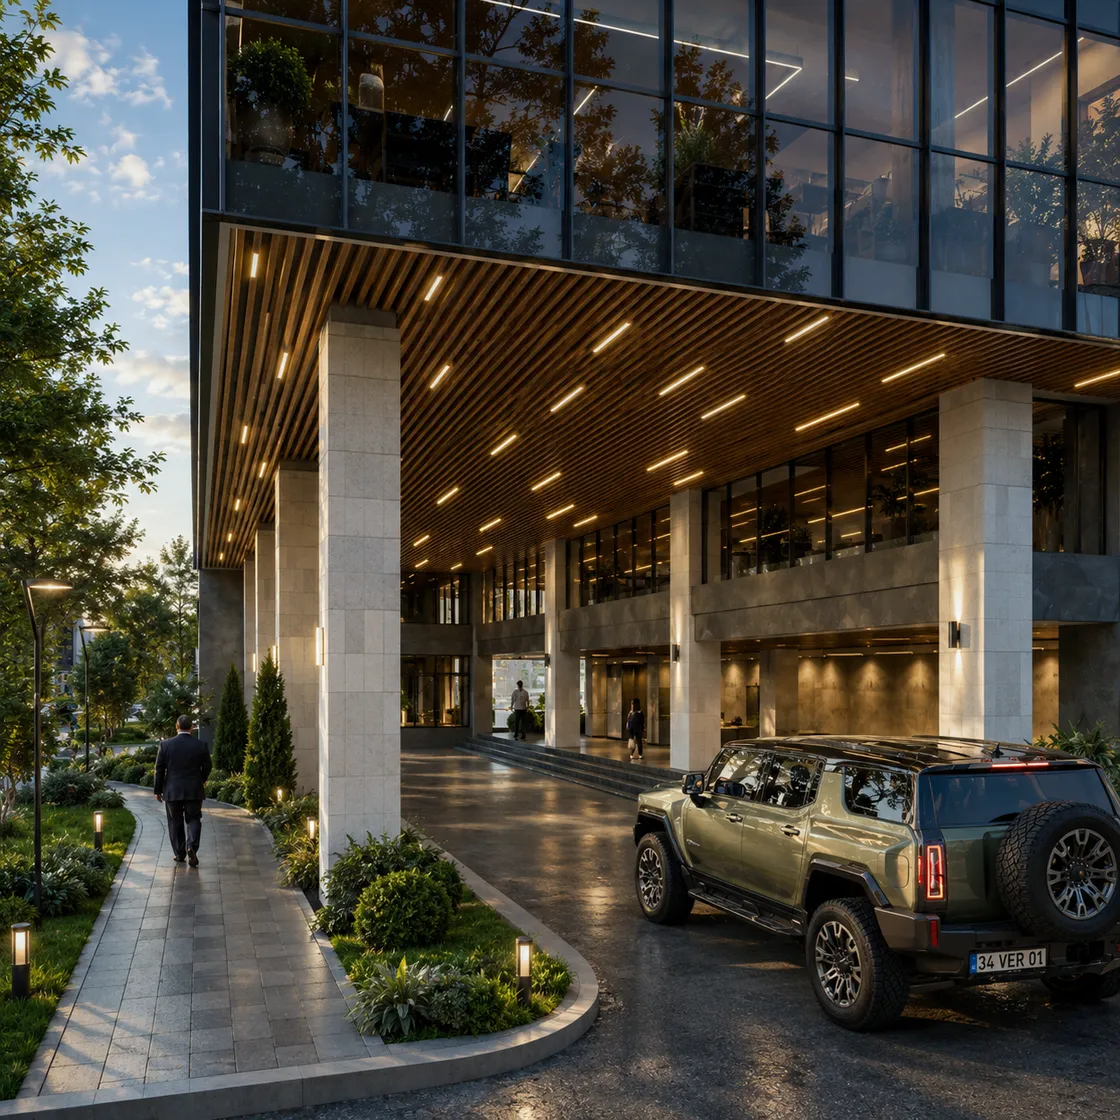
Bina girişinin altındaki gölgelikli araç yanaşma alanı: ahşap lamel tavanda çizgisel aydınlatma, taş kaplı kolonlar, solda peyzajlı yaya yolu

Let’s talk about a project like this.

Request a Consultation