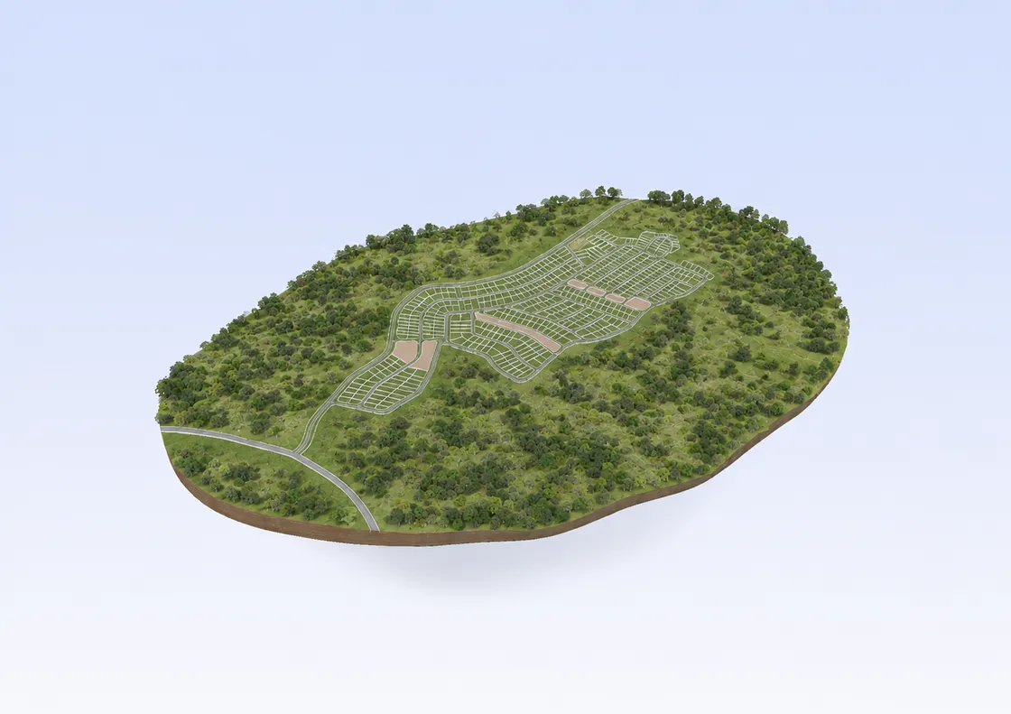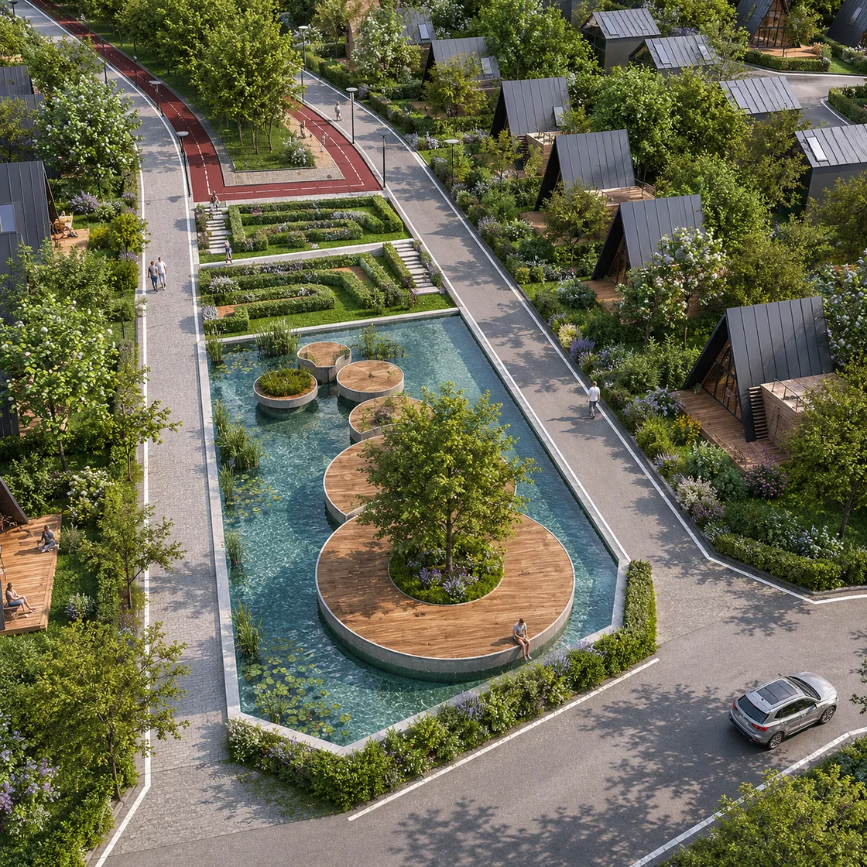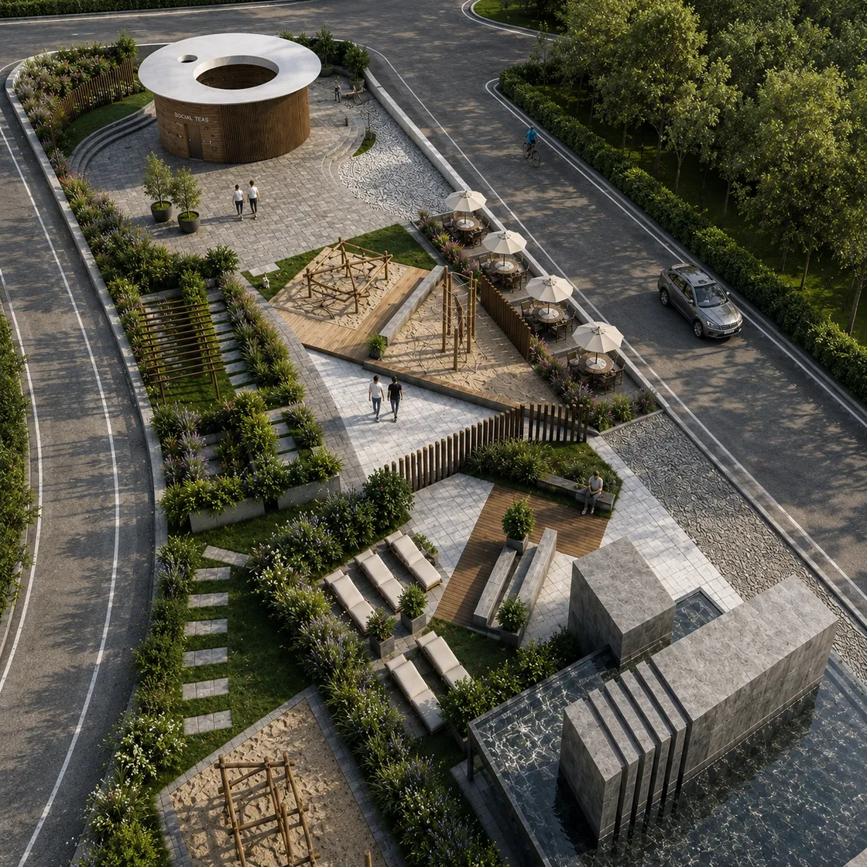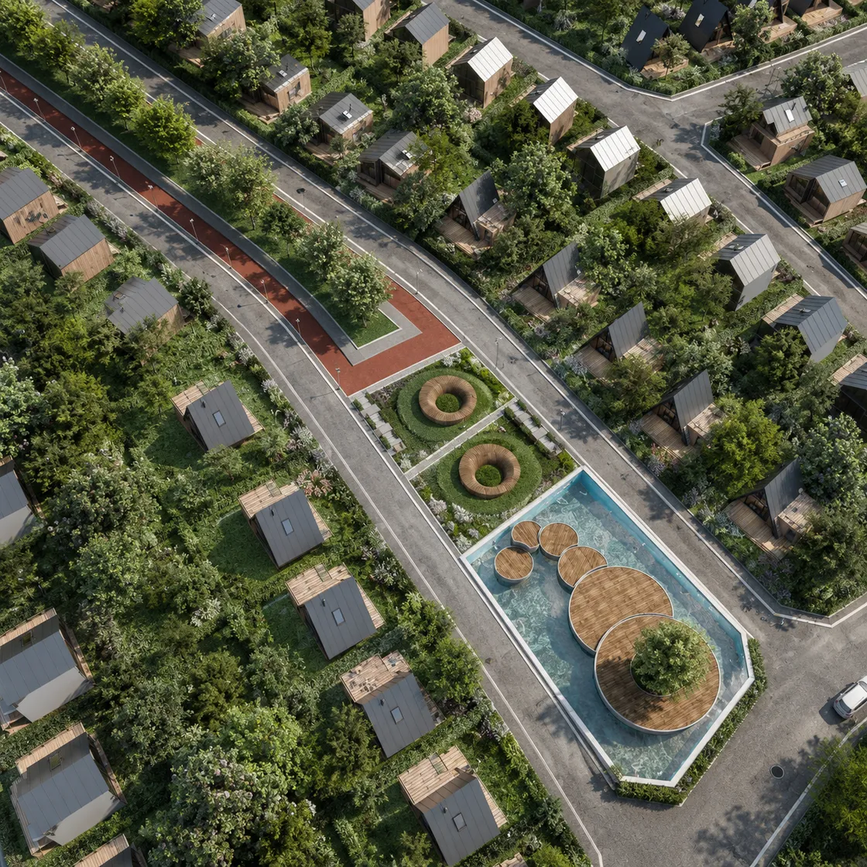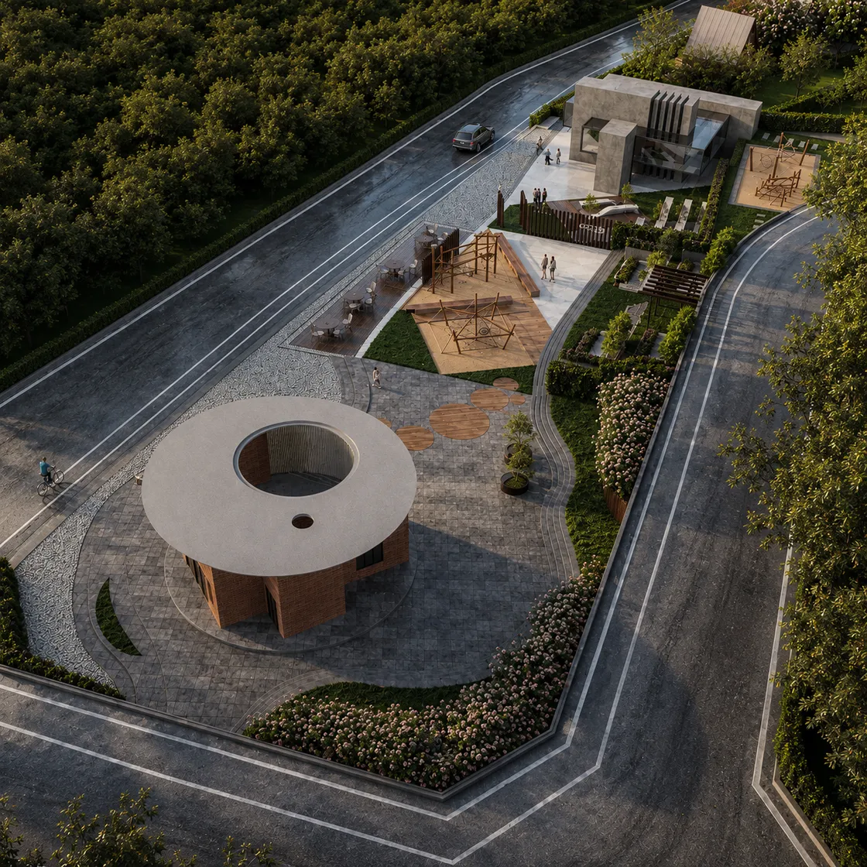
When the project arrived, the site consisted of 40 separately titled parcels, each with its own legal and topographic constraints. Rather than resolving this complexity through standard subdivision, the entire site was treated as a single whole; following negotiations with the relevant authorities, a new plan was established in closer response to the topography.
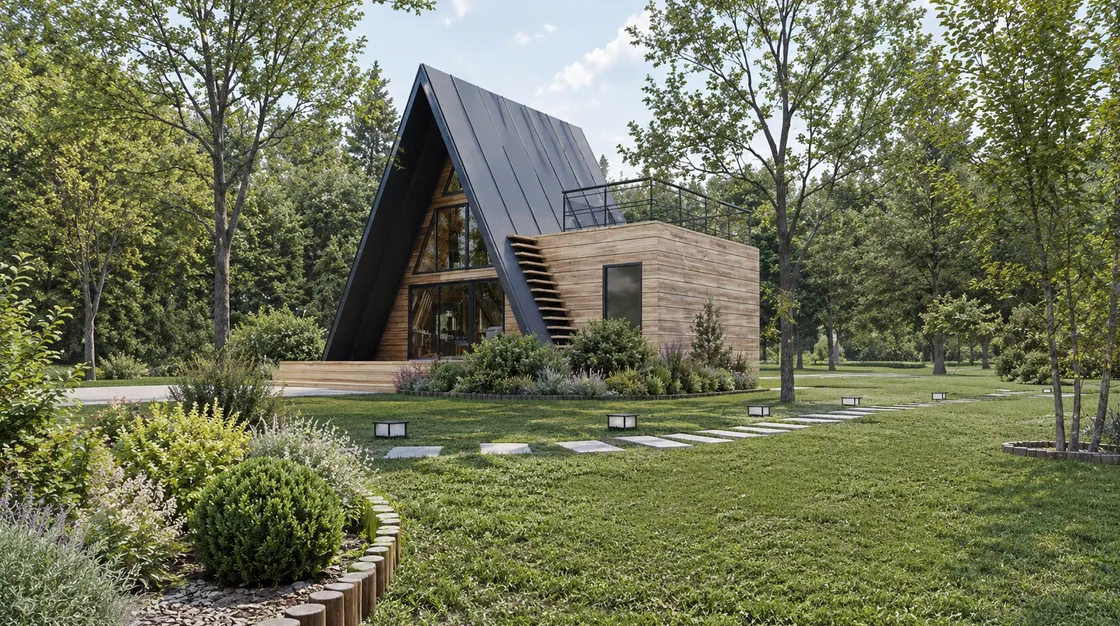
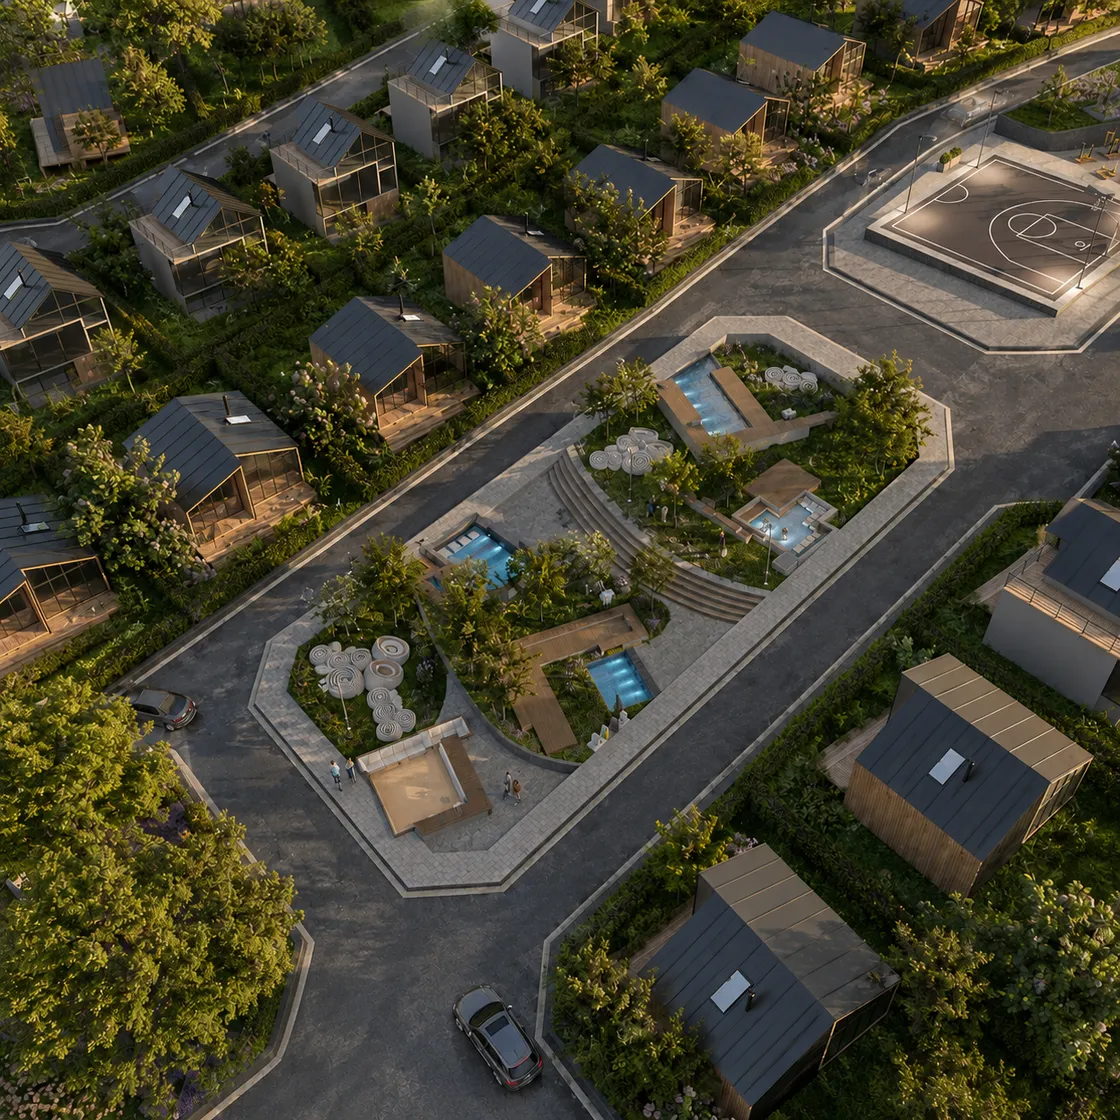
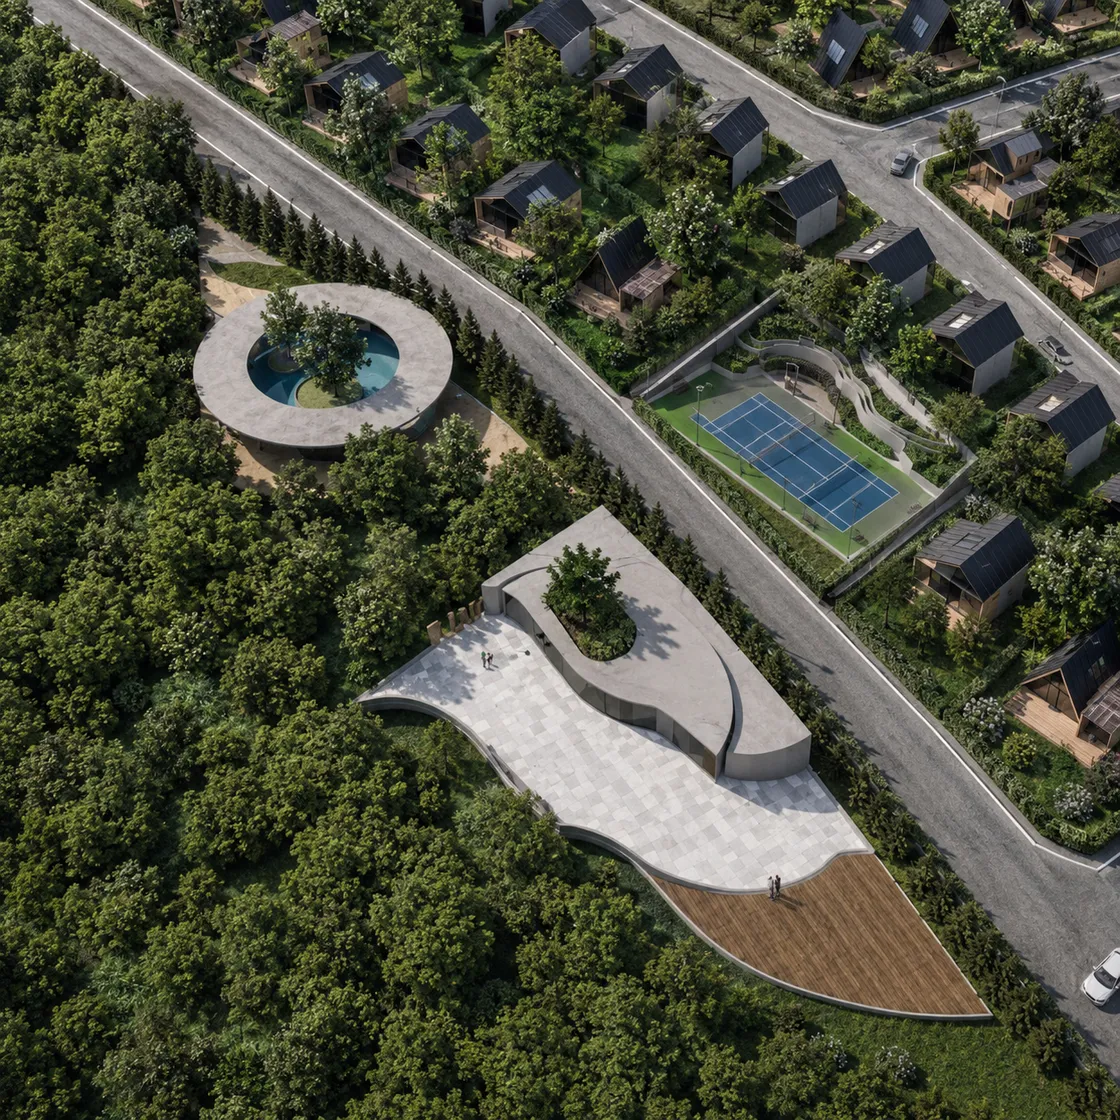
The 19,028 m² site became a development that breathes between two forests. Each of the 482 independent units was optimised for outlook and solar orientation; footpaths, landscape and shared amenities transformed the site into a coherent spatial experience.
The entire process, from the urban plan to the detailing of the housing units, was developed through BIM; the natural character of the large-scale landscape was brought into architectural order using parametric tools.