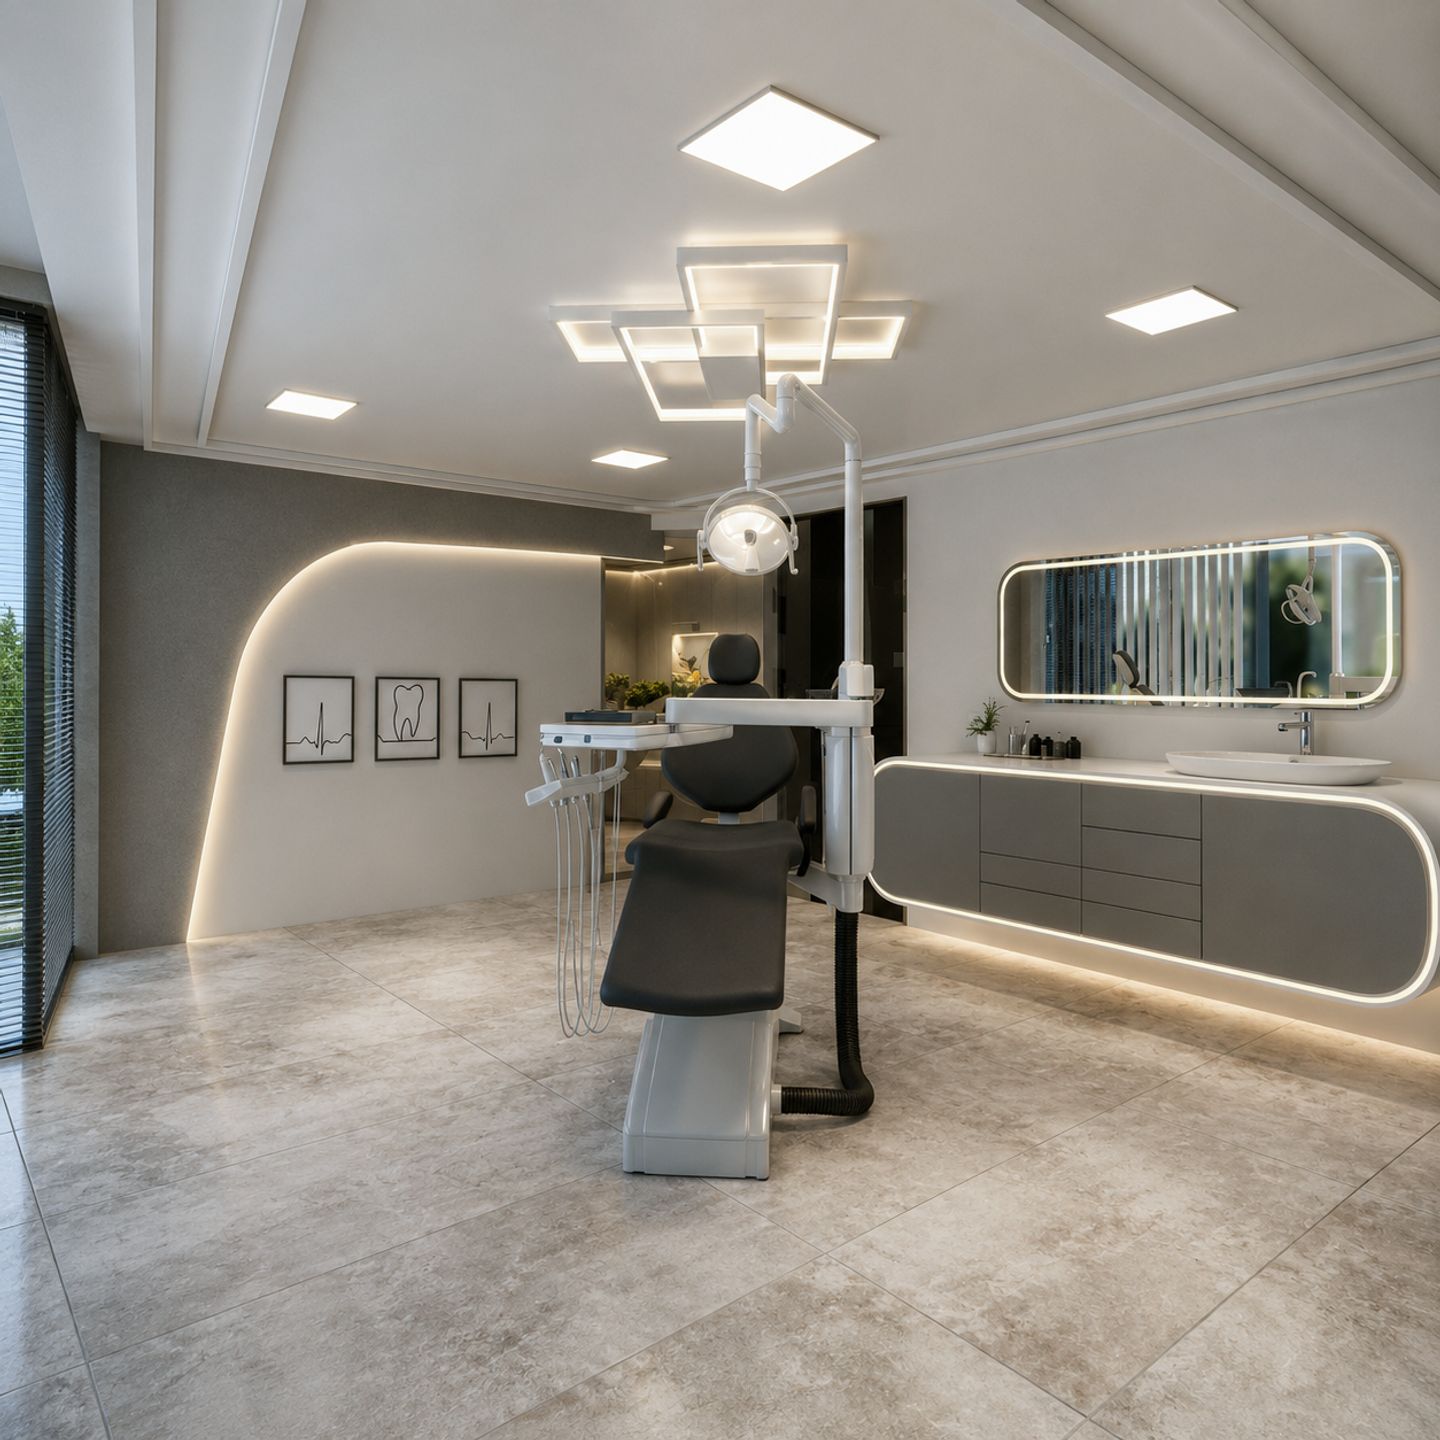
Converting an existing four-storey building into a 1,200 m² dental clinic was one of the most technically demanding projects of the practice. Its success depended less on aesthetic gestures than on resolving the constraints encountered throughout the process.
The fire escape route did not comply with regulations and was resolved by adding an external stair. The most demanding constraint was the floor-to-ceiling height: every millimetre below the 240 cm threshold was critical to obtaining the permit, and this dimension shaped every stage of the design. The clinic became an exercise in integrating the complex requirements of multiple authorities into a coherent whole.
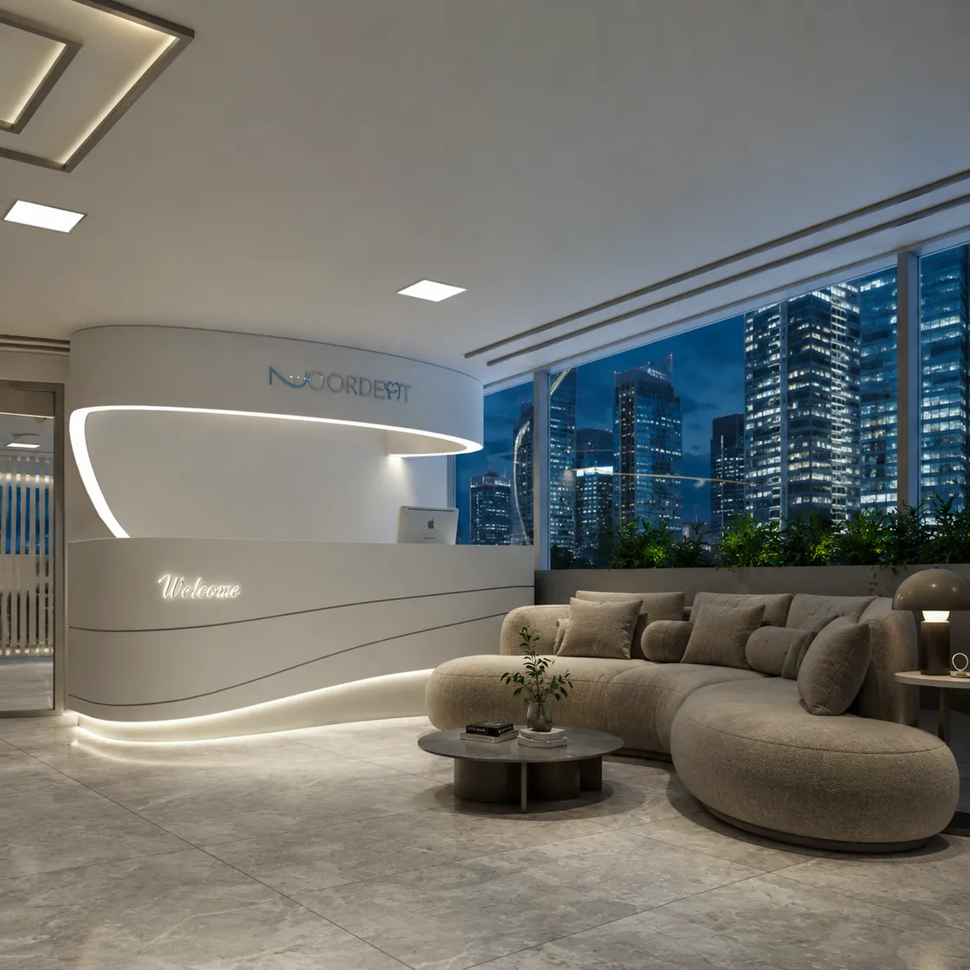
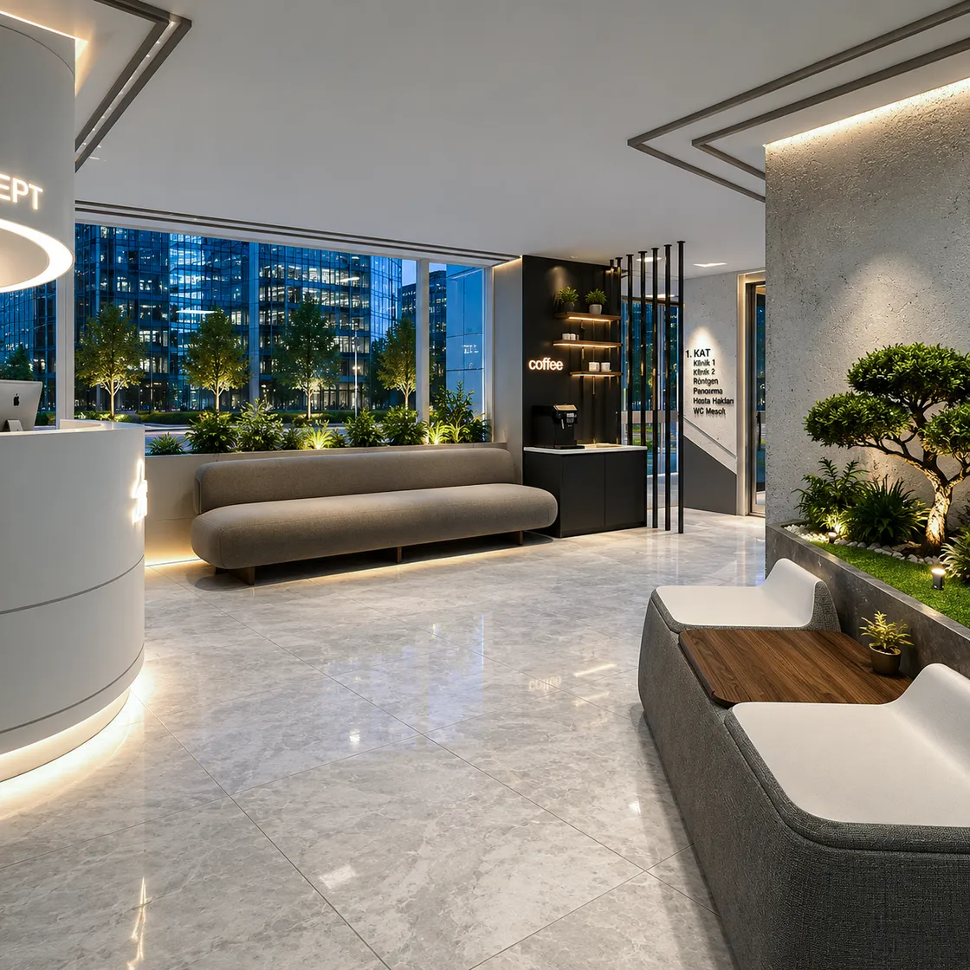
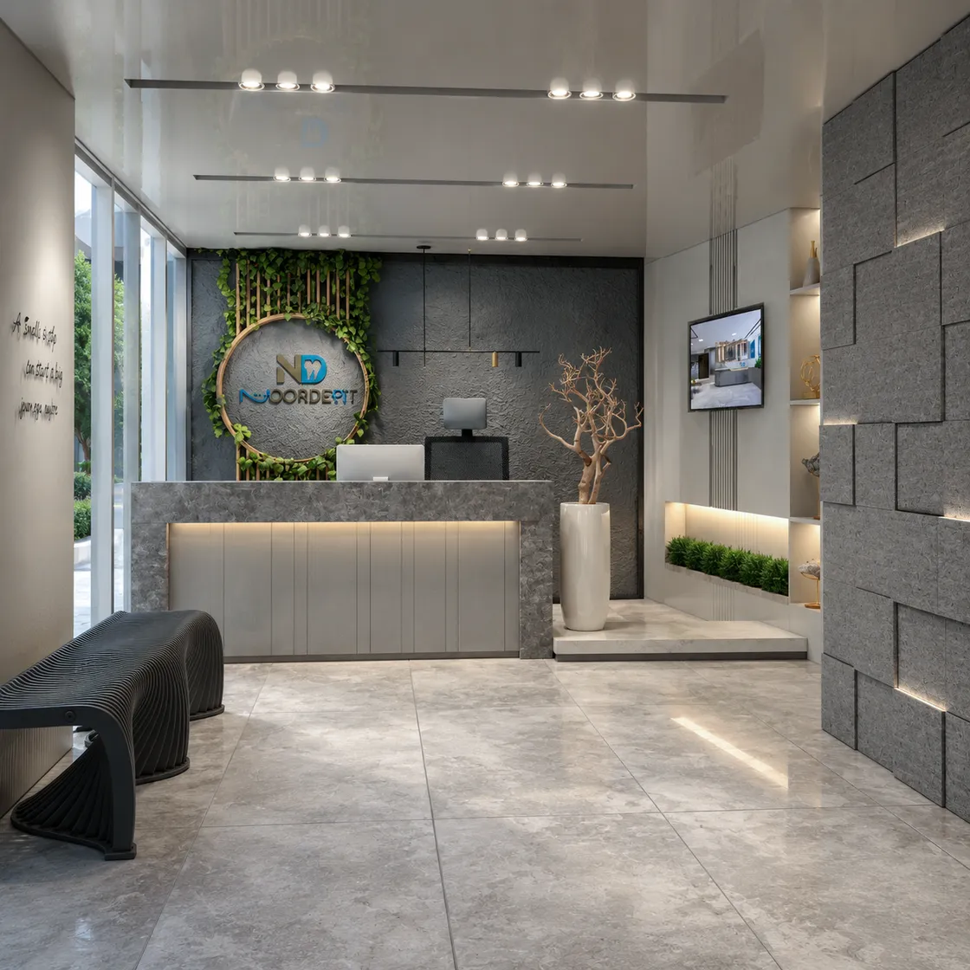
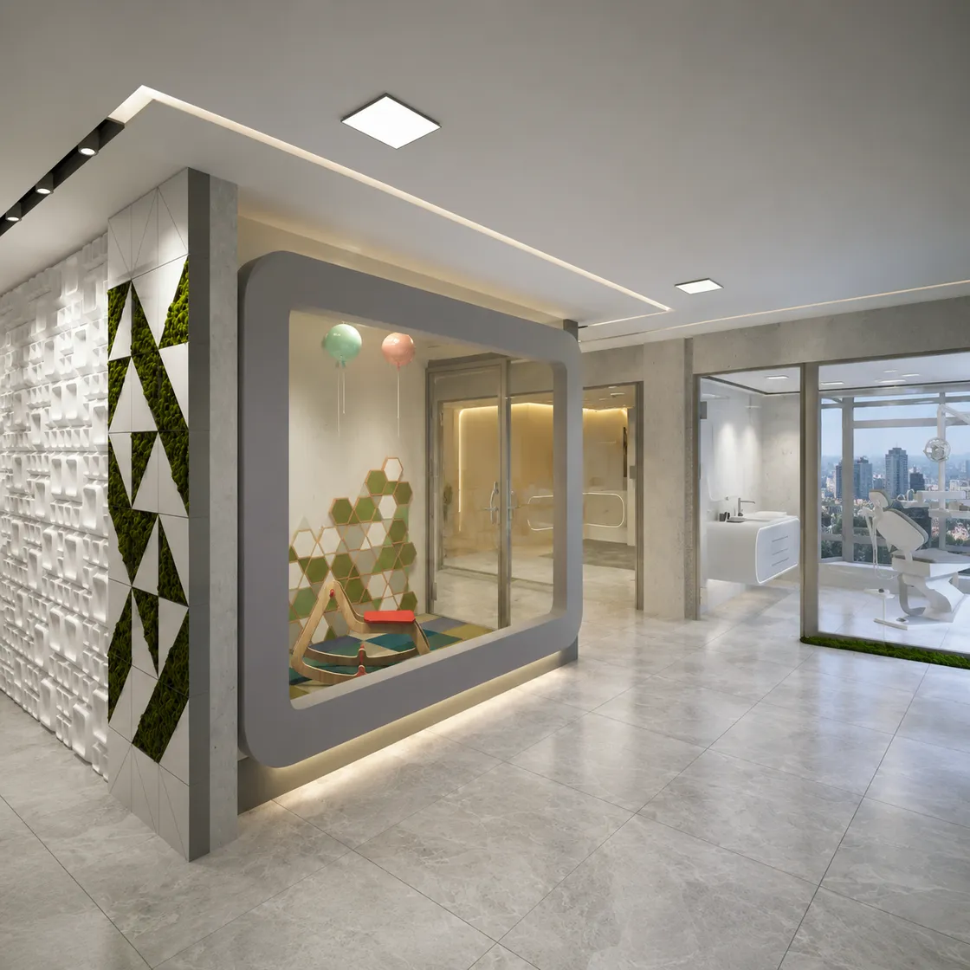
The interior accommodates 8 treatment units, a reception desk, patient services and social areas. The sterile atmosphere of the treatment rooms, the details of the children’s play area and the reception elements were brought together in a design where function and aesthetics are integrated, realised through a meticulous 180-day construction period.