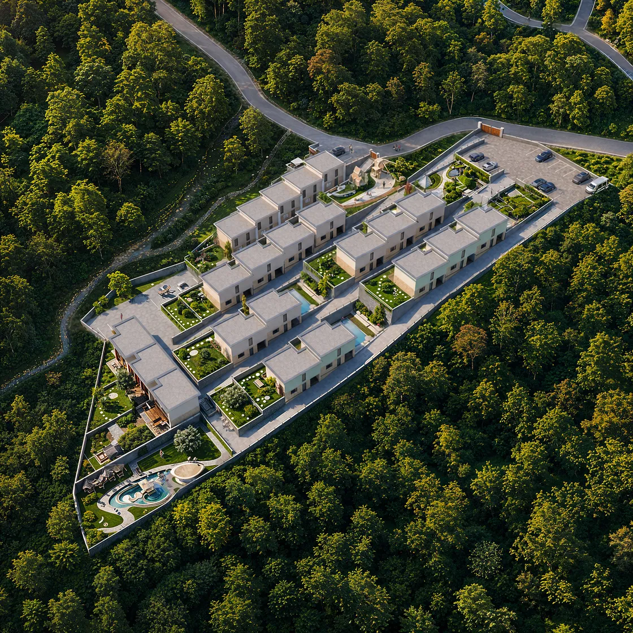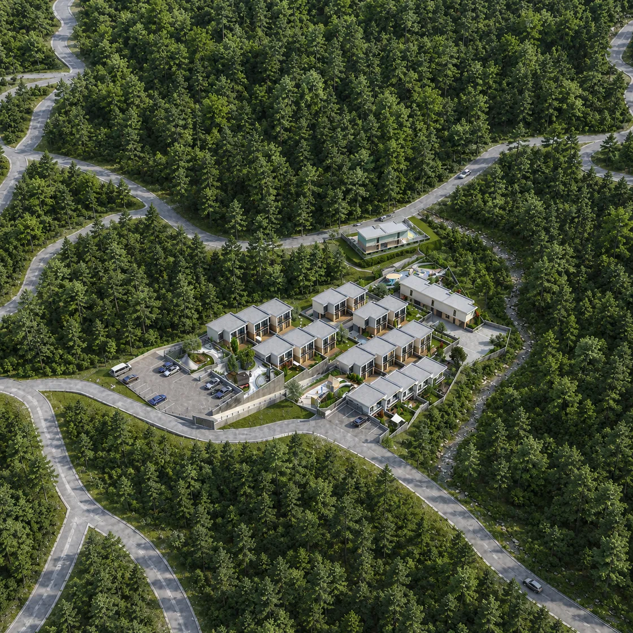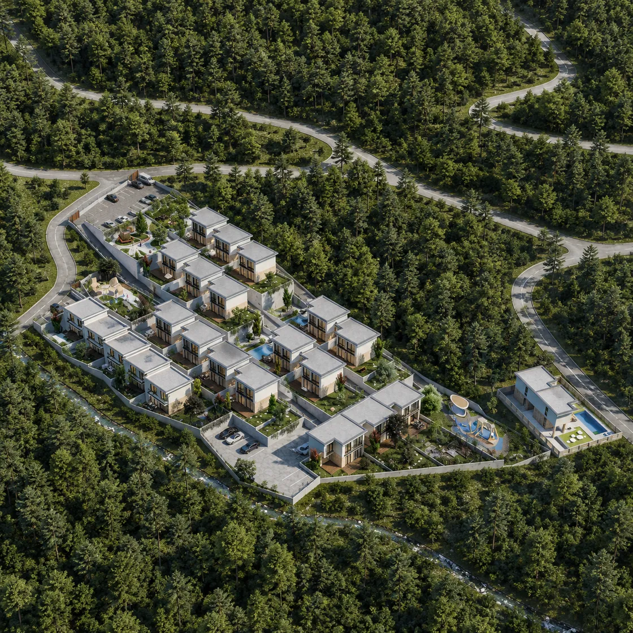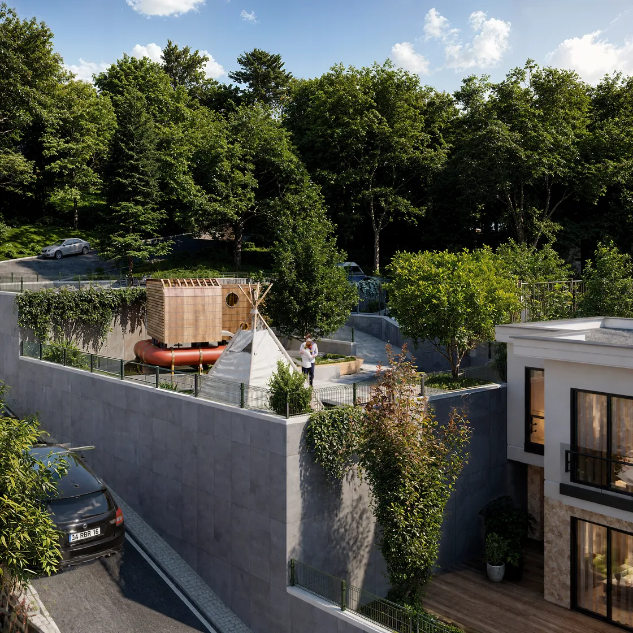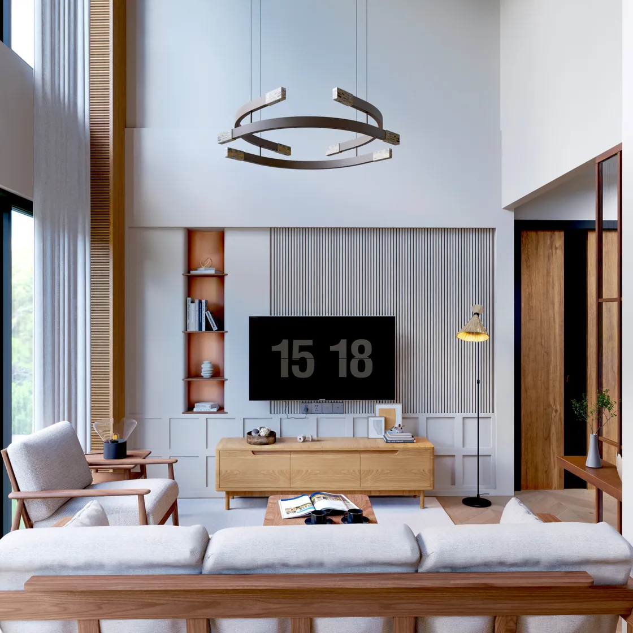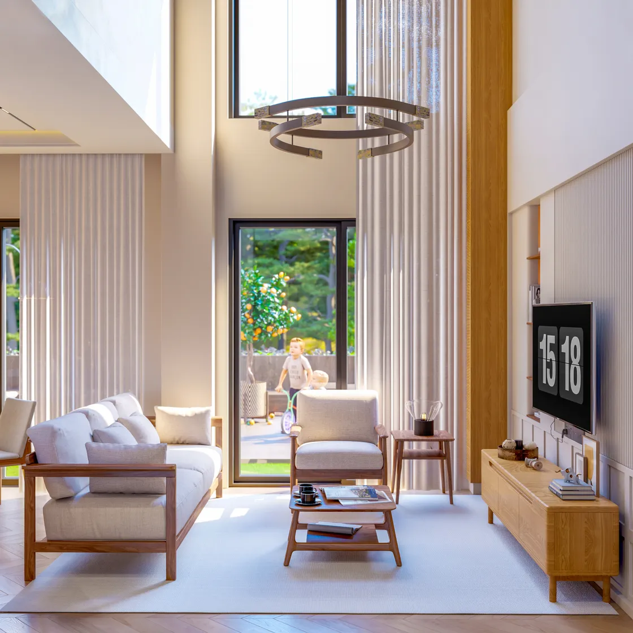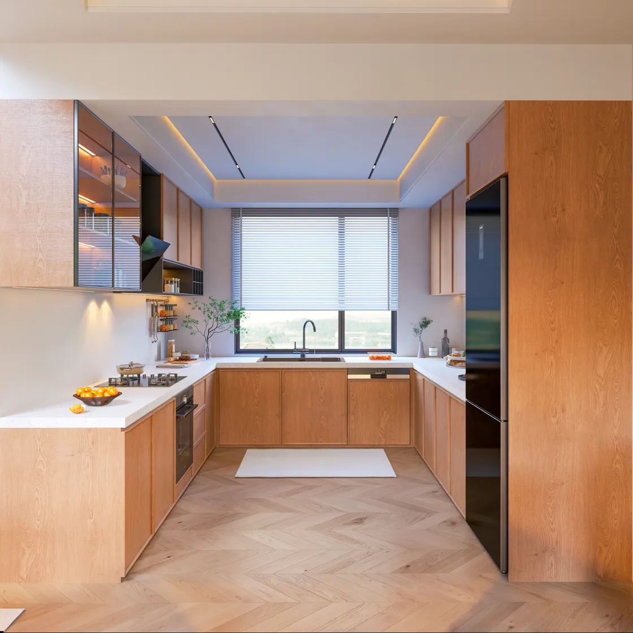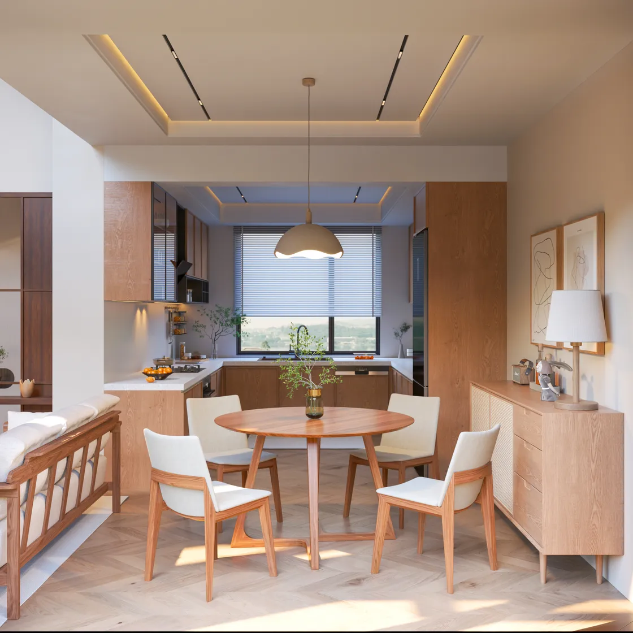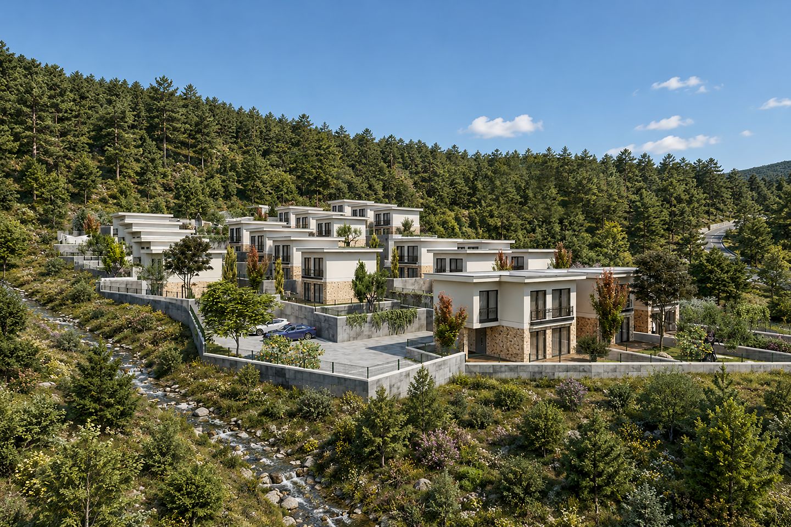
The balance between the quiet of the olive and mandarin trees and the slope of the land became the starting point. Instead of the clearing reflex of conventional development, preservation was chosen: 1,100 olive and 1,350 fruit trees were retained in place without removing a single branch, and given a leading role in the hierarchy of the design.
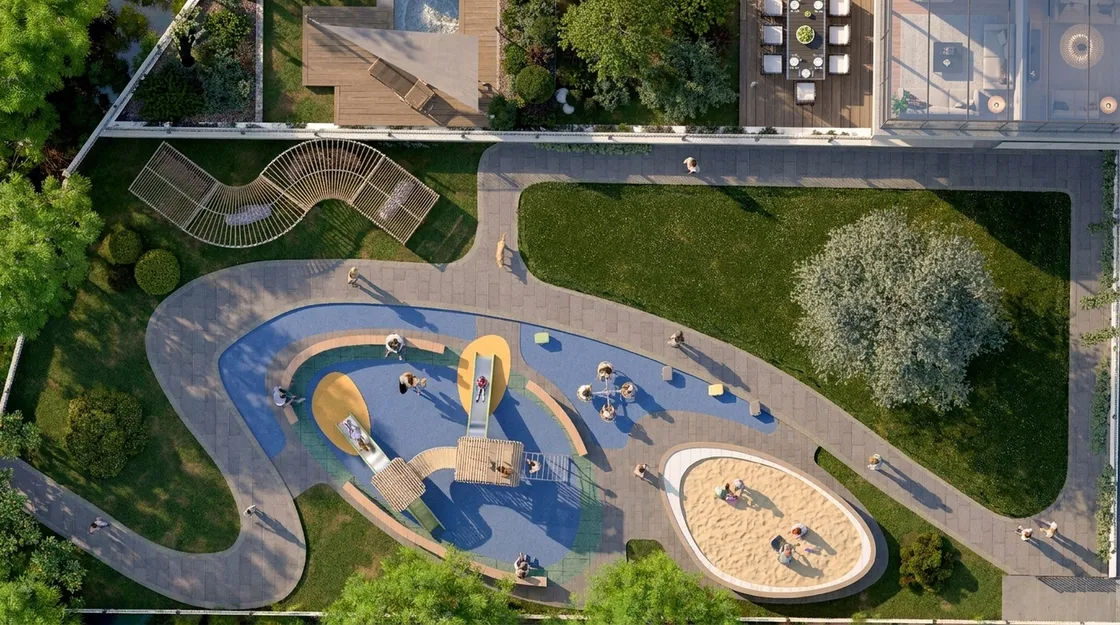
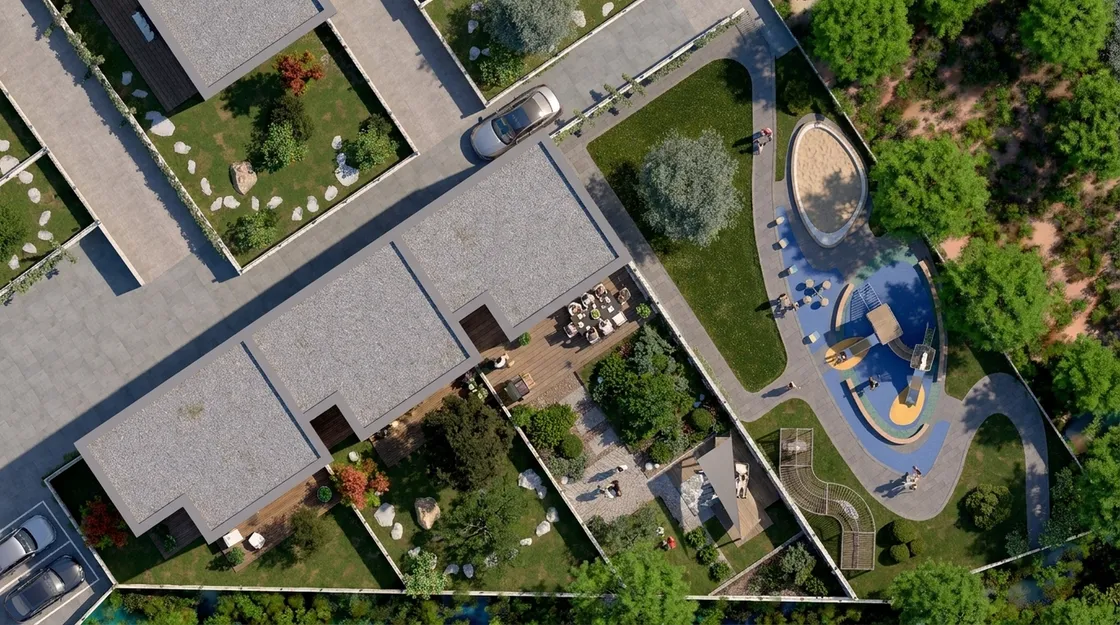
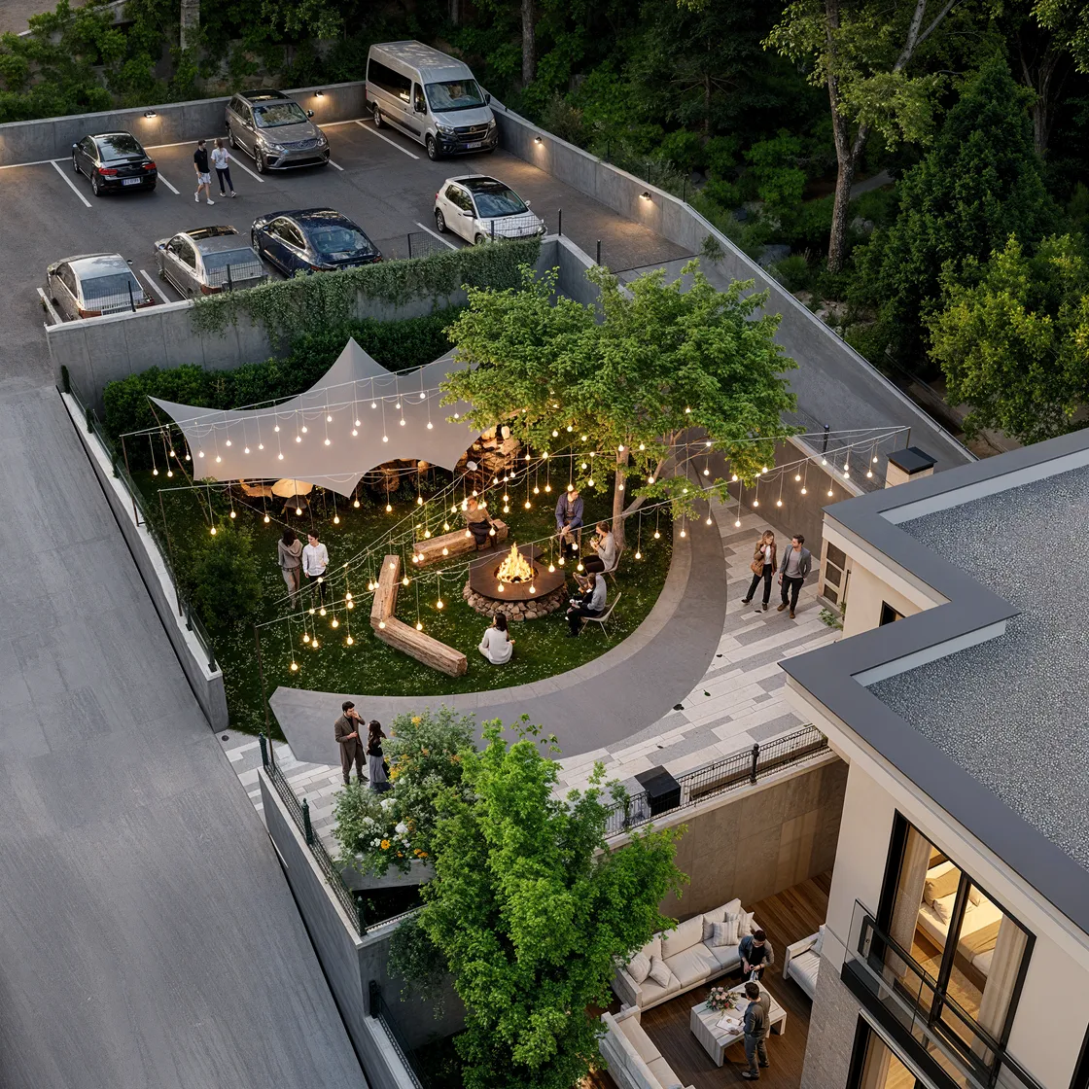
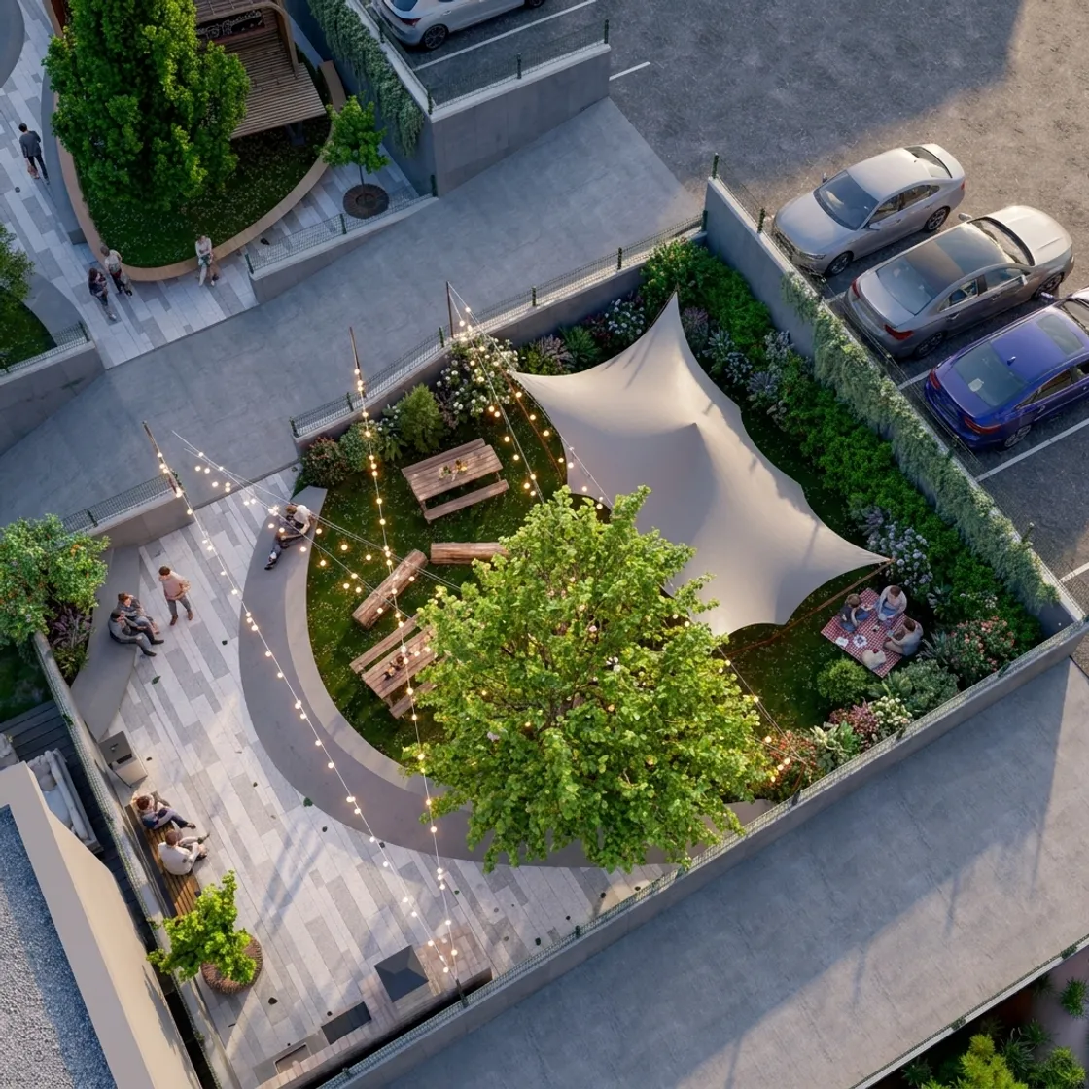
Built density was deliberately reduced; the natural slope of the land was used as a screen to create privacy. The development is more than housing — fire pits, gathering places among the olive trees and shared courtyards form a social fabric where people can come together.
The 7,800 m² masterplan comprises 24 villas, each with its own private garden. The position of the trees across the site was resolved using parametric tools, bringing the apparent randomness of nature into architectural order; the process was managed through a Revit-based BIM framework.