Skip to content
Projects Masterplan · Residential

İznik Lakeside Masterplan

Where Life Meets Nature

İznik Lakeside Masterplan

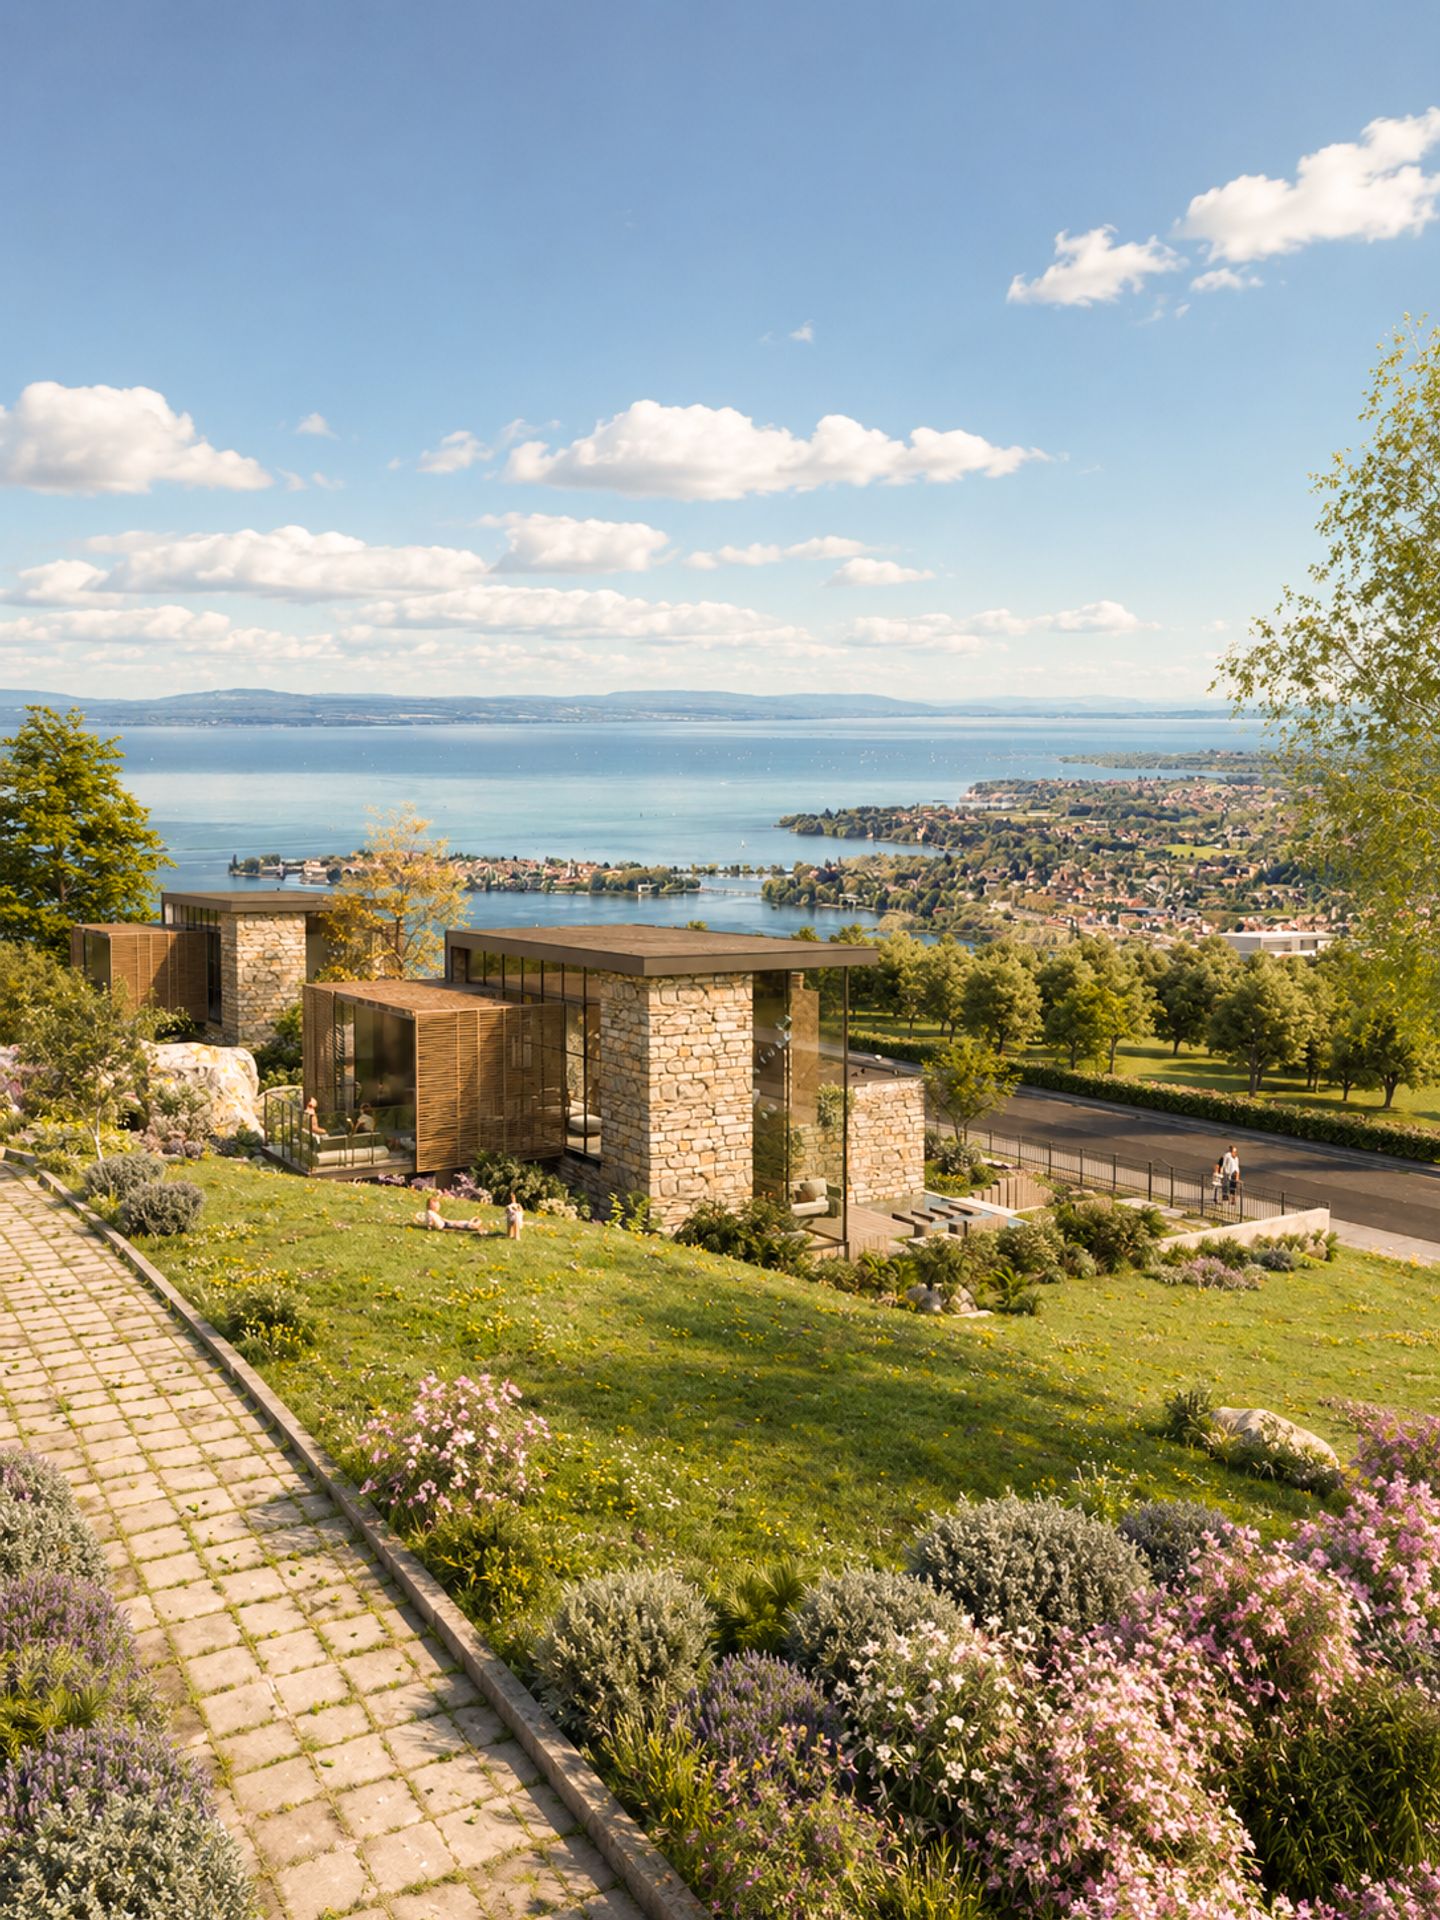
The relationship with İznik’s historic and natural fabric shaped a quiet development of 107 independent units across a 62,000 m² site. Views of the lake and a measured distance from the city create a balanced setting for both living and investment.

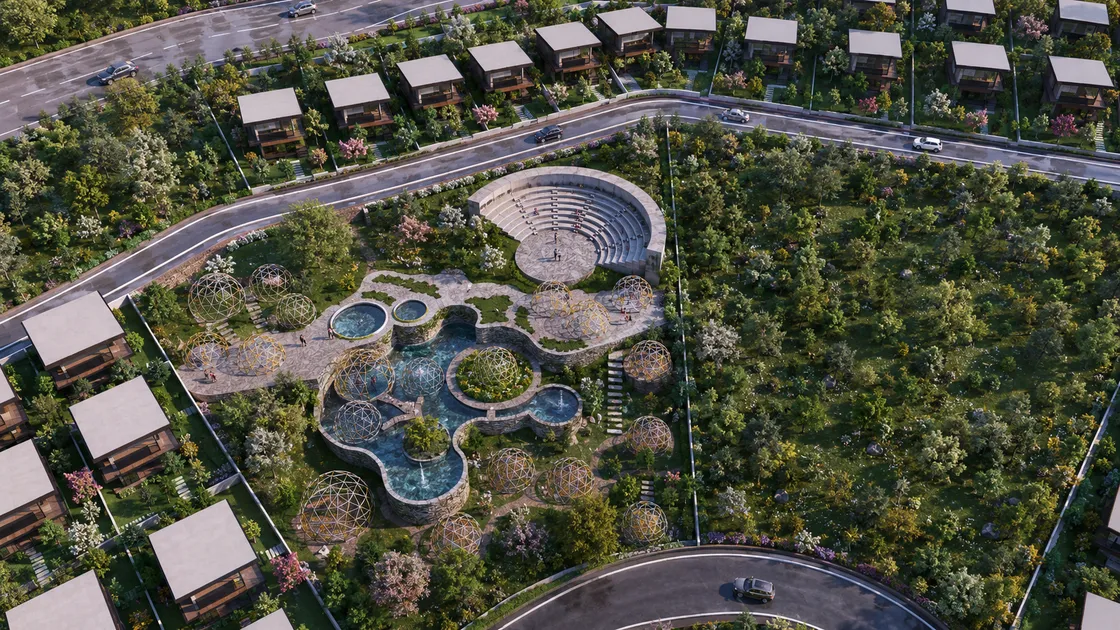
Shared amenities were placed at the centre of the design. Alongside communal restaurants and quiet areas, dome-shaped workspaces were explored here for the first time; they were conceived as secluded, productive places to work in close relationship with nature.

The houses were designed around the architectural language of stone houses; a restrained, calm material palette runs throughout the project. Supported by generous green spaces, the development brings the historic setting and natural landscape together with modern architectural principles.
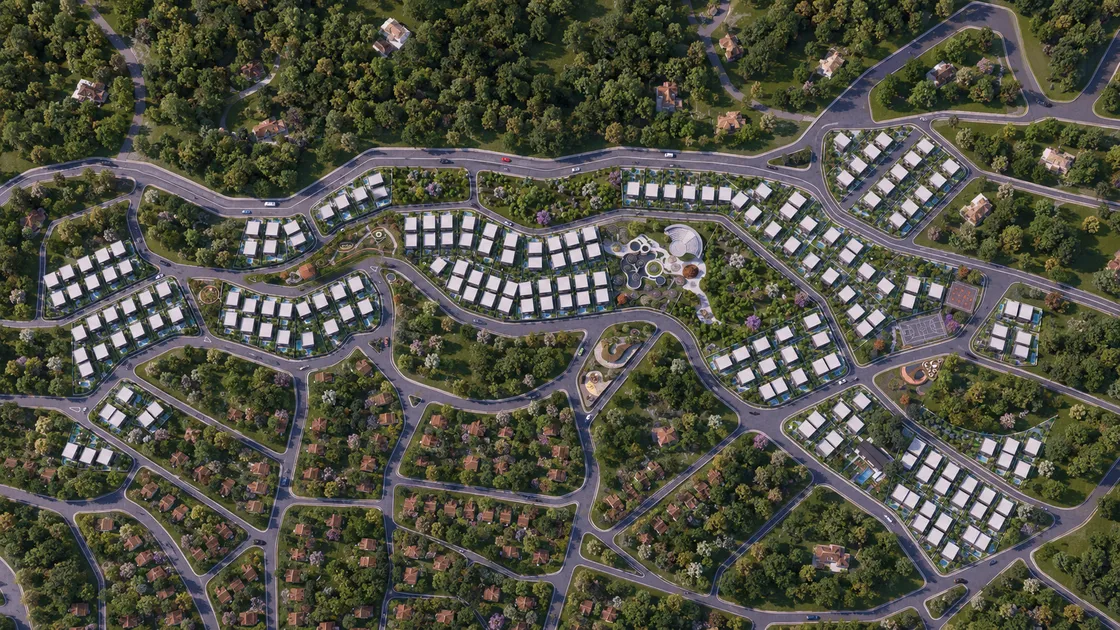
Yerleşimin tepeden görünümü: orman içinde araziye yayılmış konut adaları, aralarında kıvrımlı yollar; ortada dairesel meydan ve ortak alan
Ortak yaşam alanının havadan görünümü: yarım daire amfi tiyatro, yanında serbest formlu su havuzları ve kubbe biçimli tel kafes pergolalar
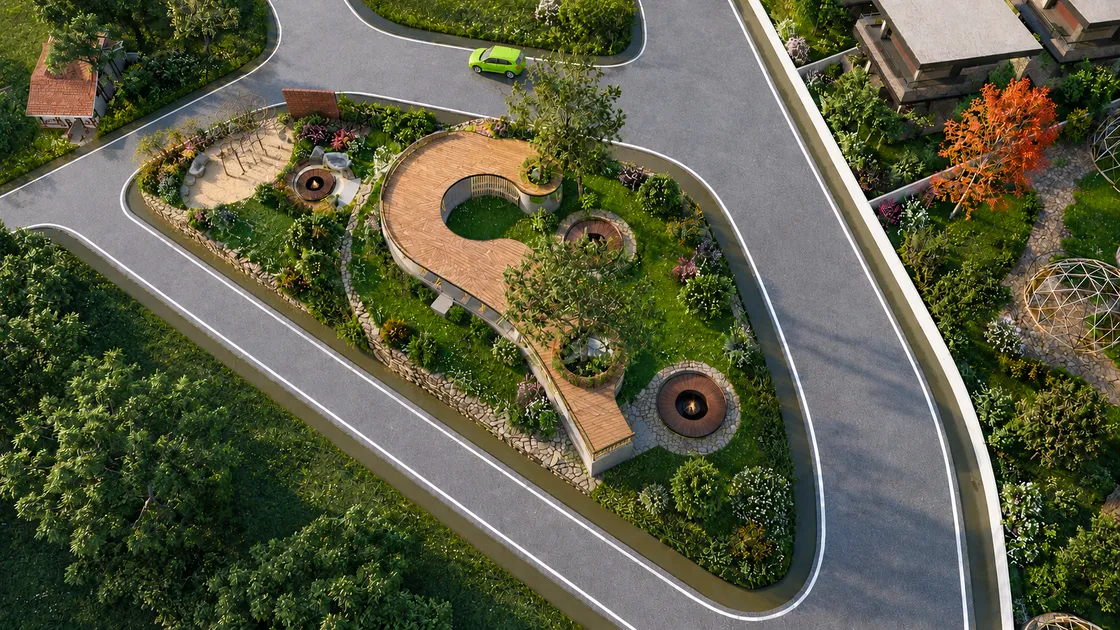
Üçgen ada içindeki mahalle parkı: yarım daire ahşap oturma platformu, ortasında ağaç, çevresinde çocuk oyun alanı ve dairesel oturma çukurları
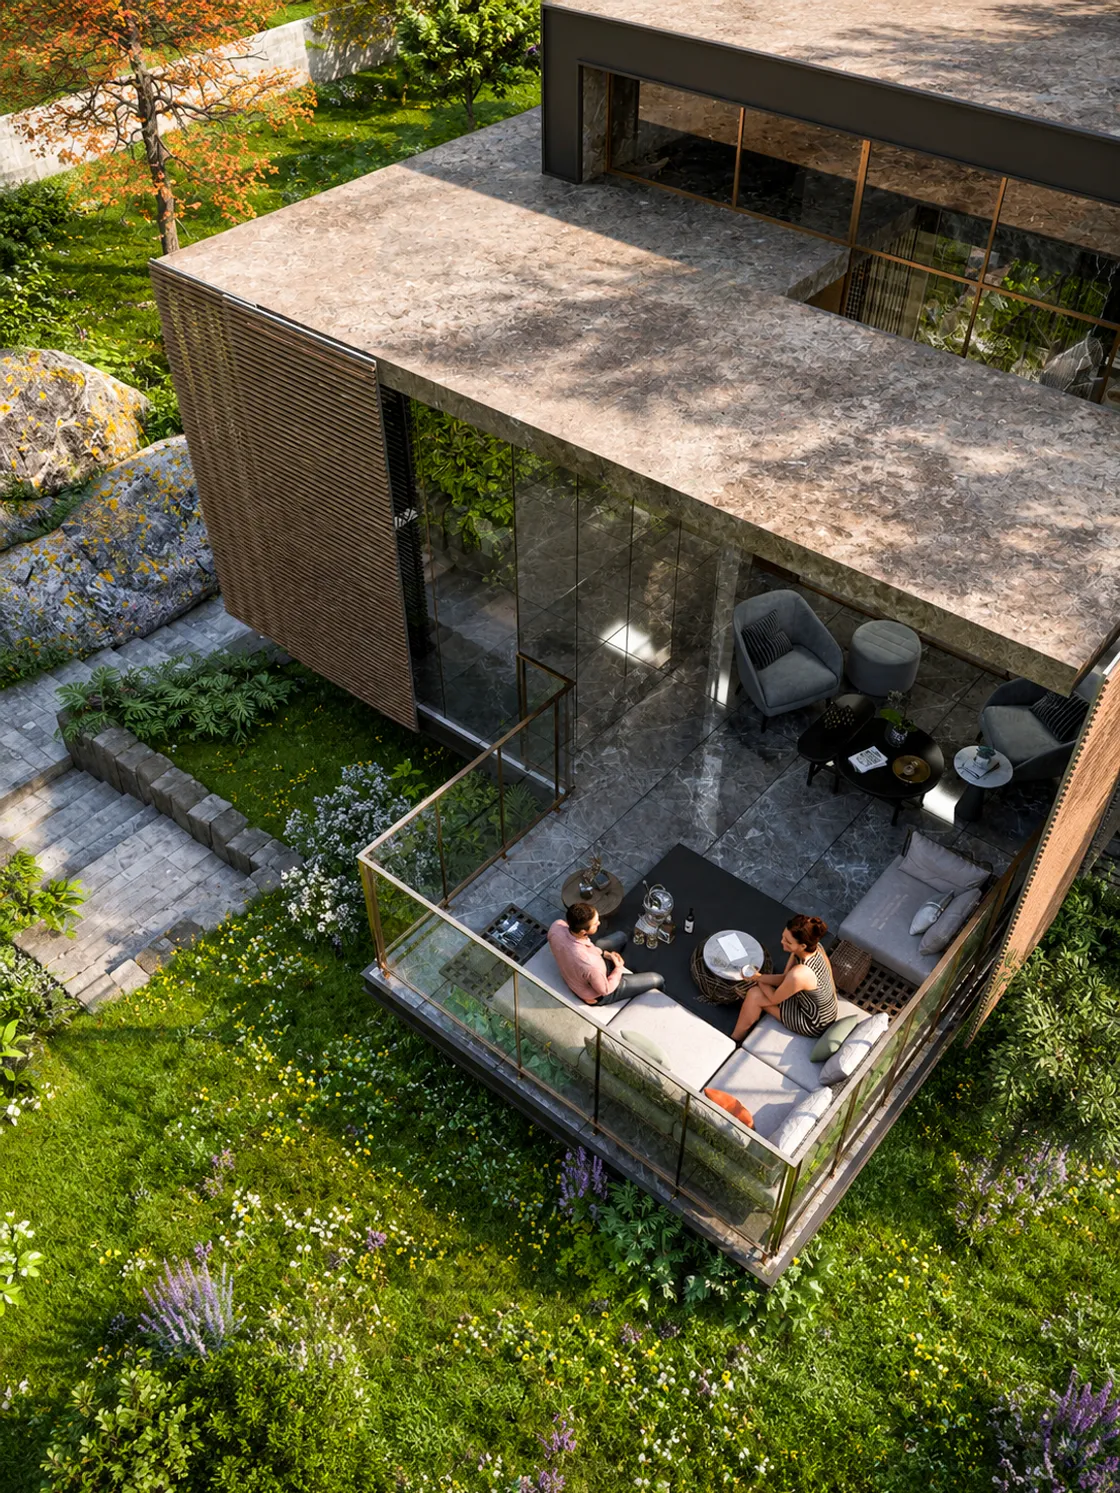
Konut biriminin üstten görünümü: taş kaplı düz çatı, ahşap lamel güneş kırıcı, cam korkuluklu köşe terasında oturan iki kişi; çevresinde çiçekli çayır
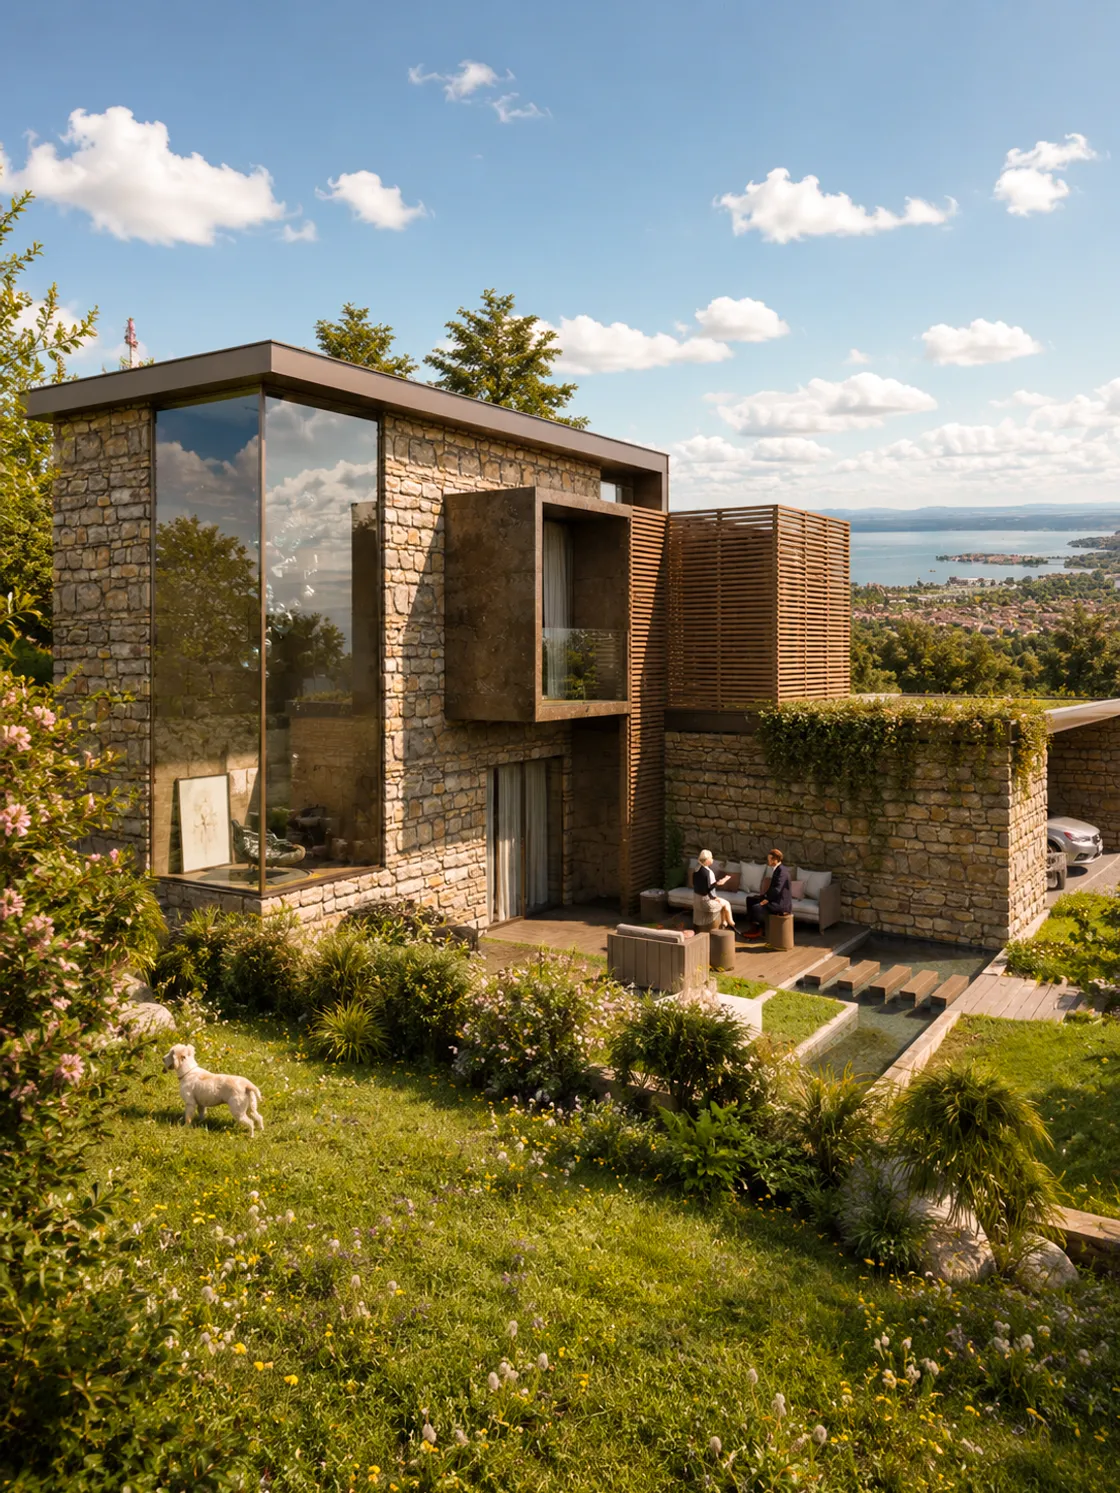
Yamaçtaki taş kaplı konut: iki kat yüksekliğinde köşe camı, ahşap lamel panellerle gölgelenen çıkma, önünde ahşap teras; arkada İznik Gölü ve yerleşim manzarası

Let’s talk about a project like this.

Request a Consultation